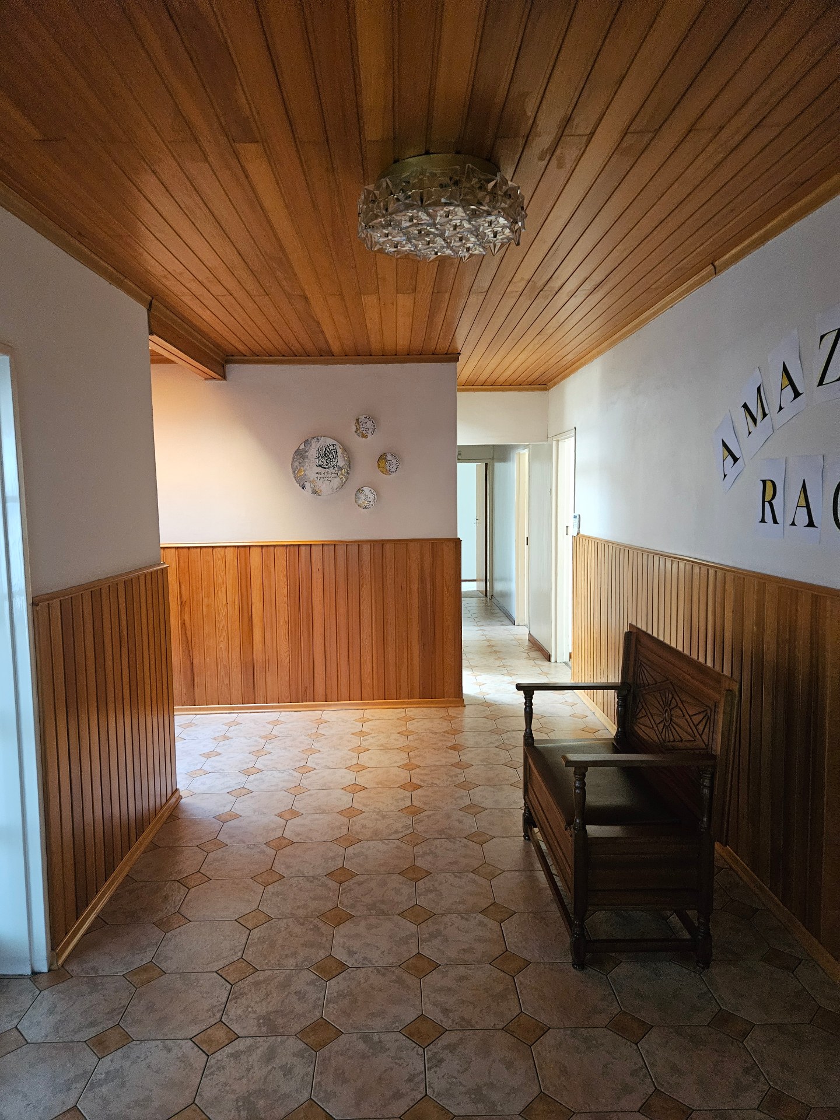
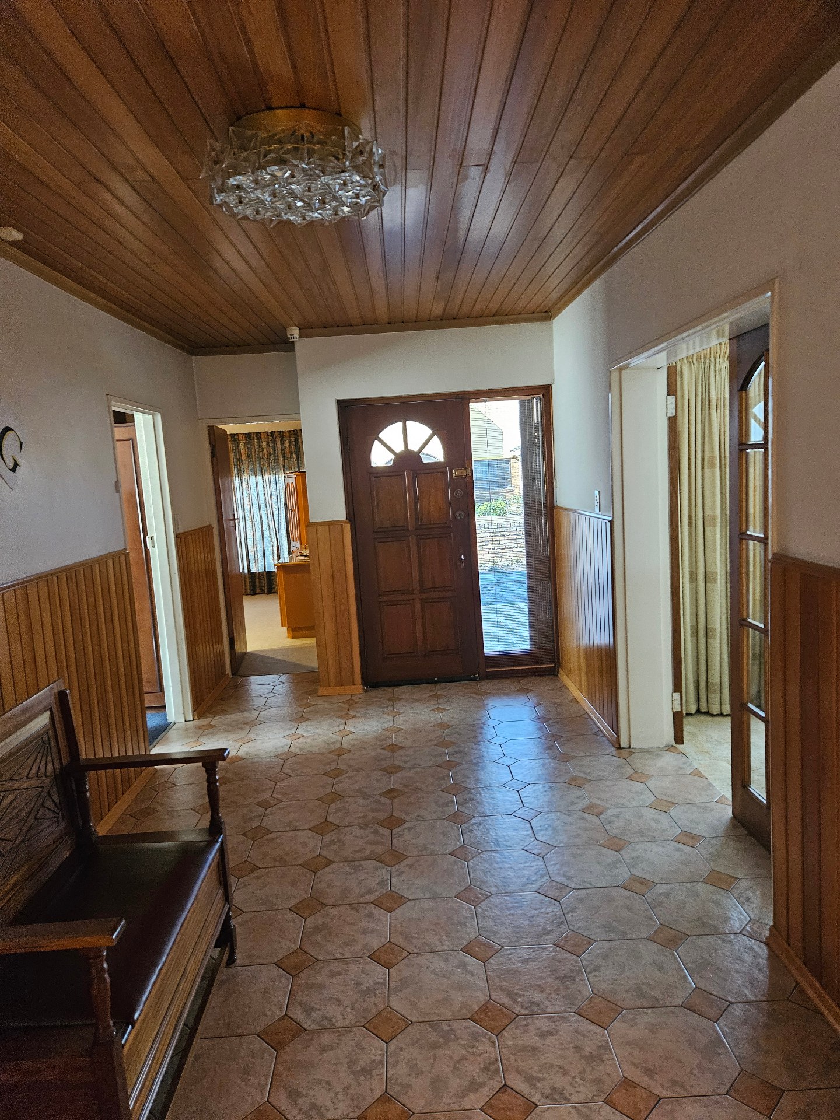
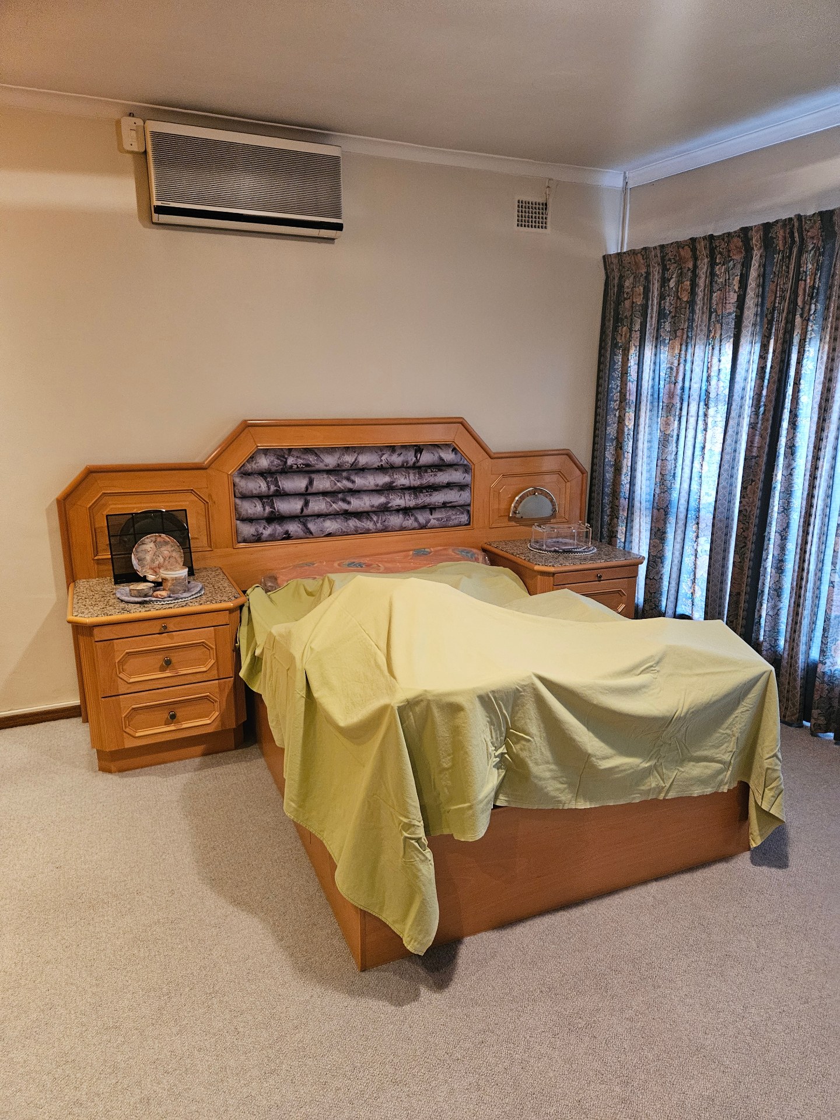
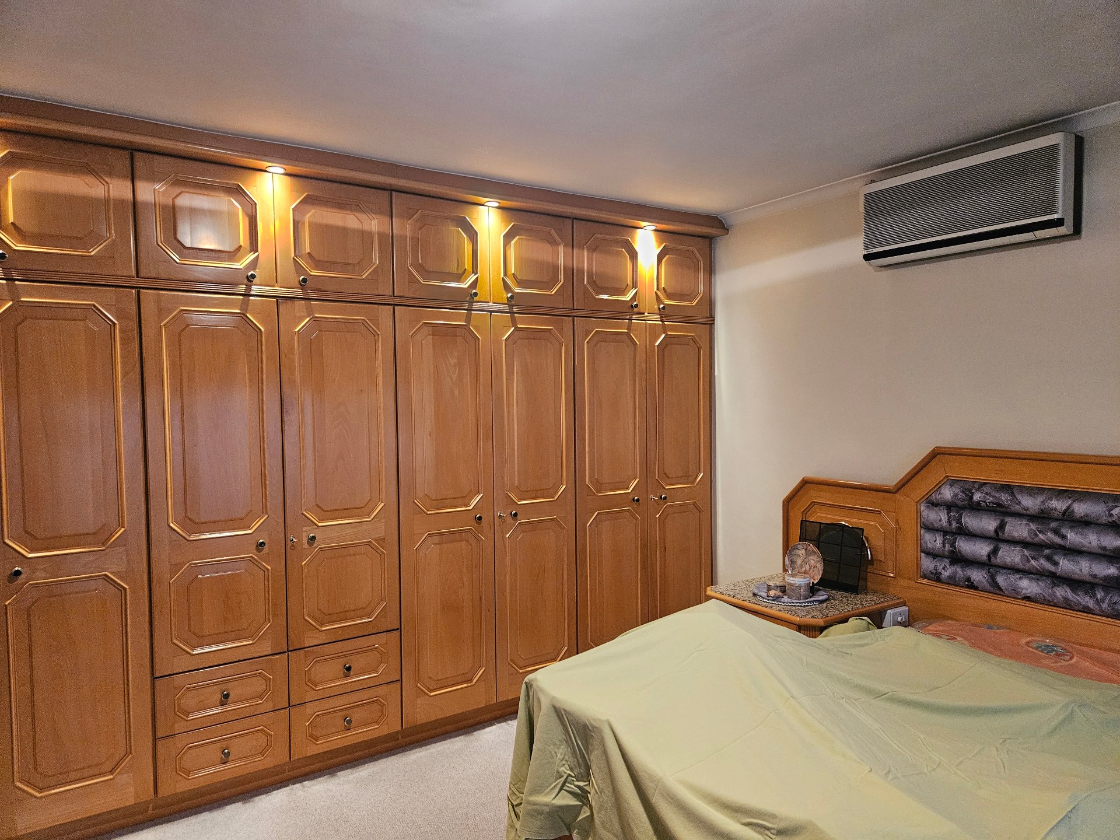
About This Property
A HOME THAT OFFERS SPACE, COMFORT, SECURITY AND VERSATILITY!
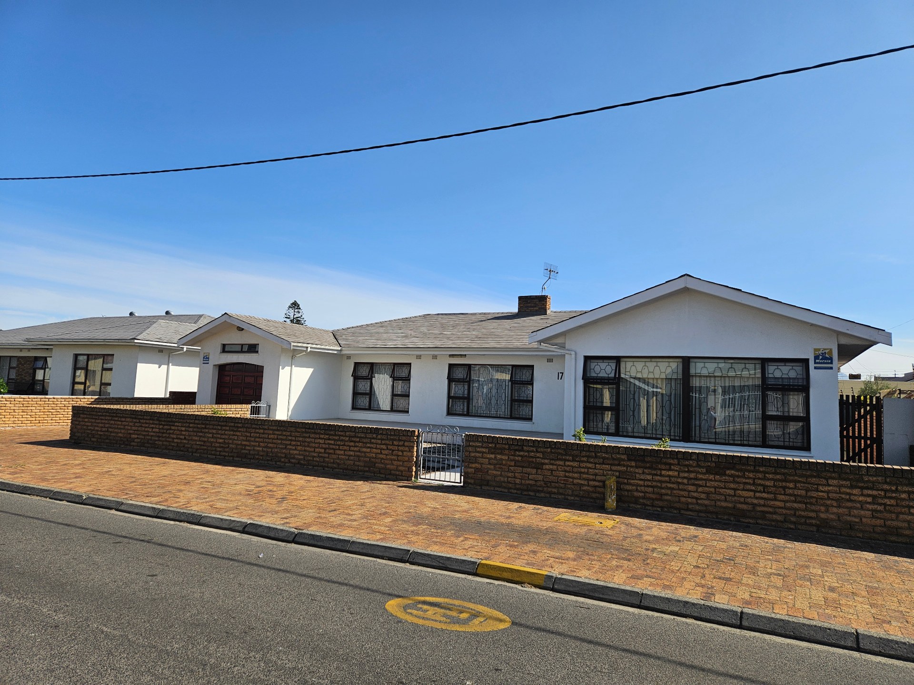
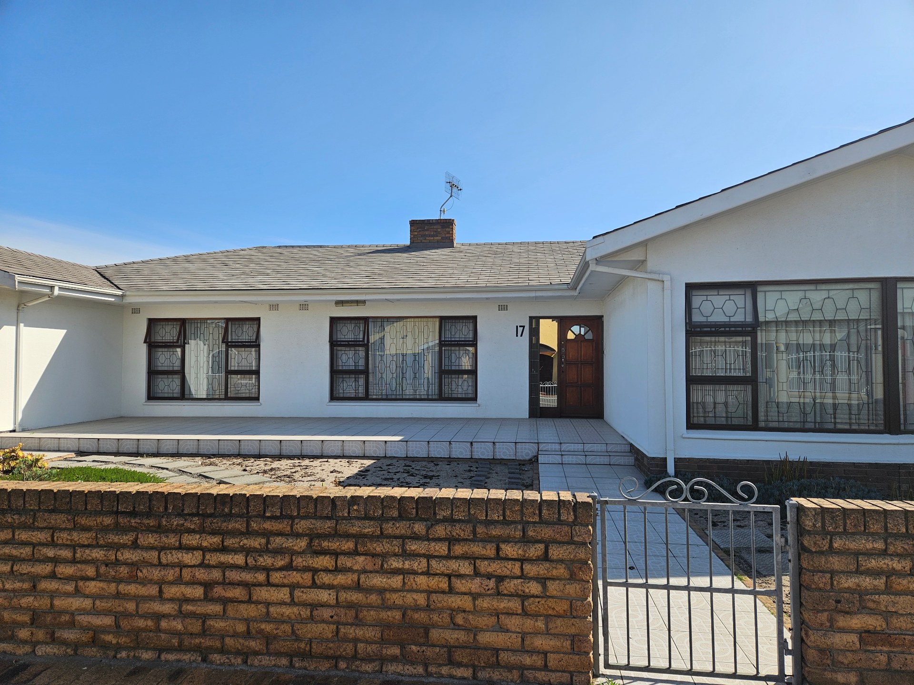
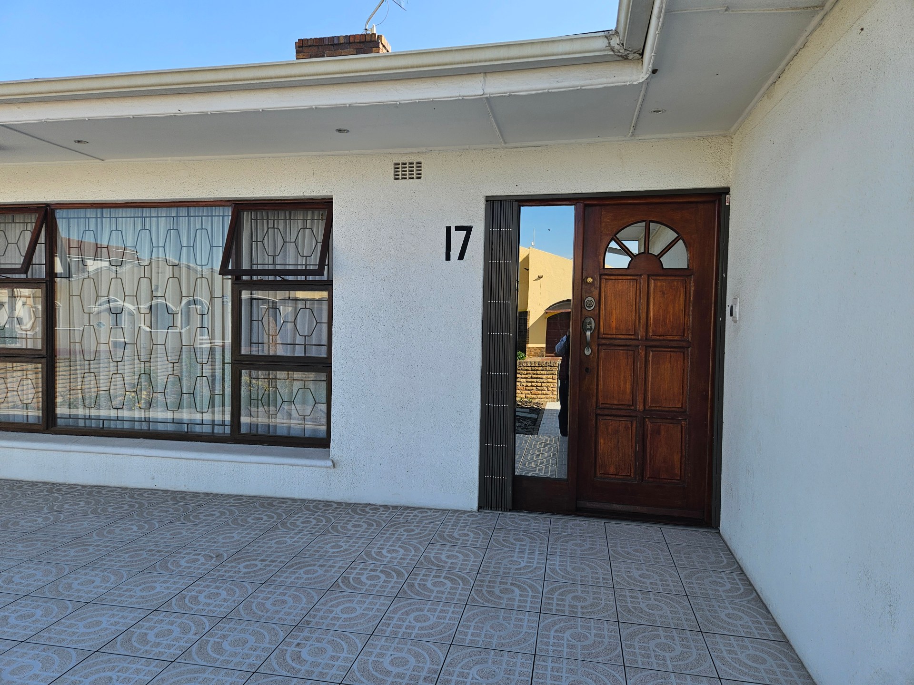
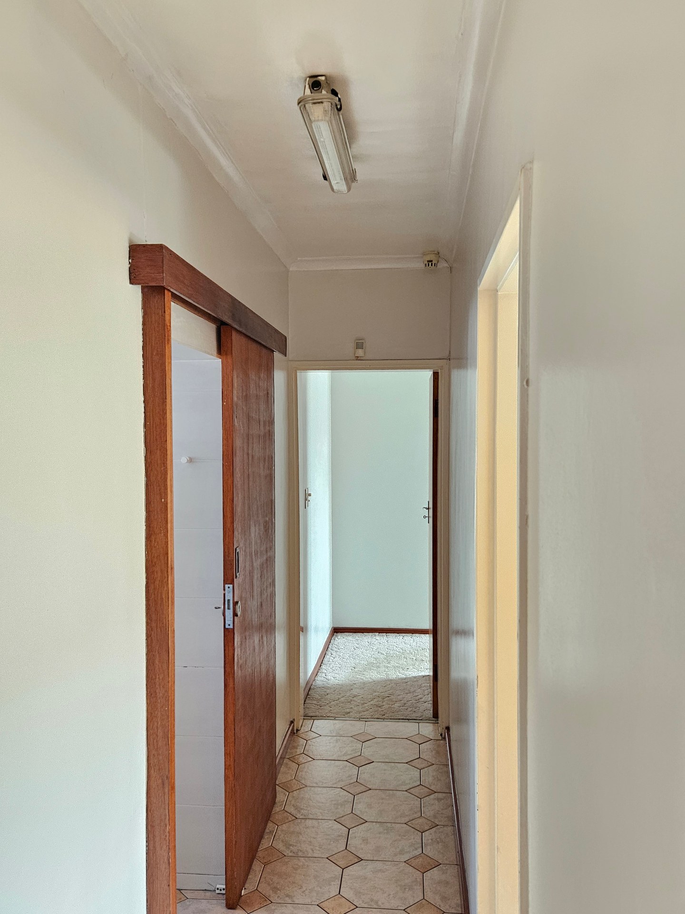
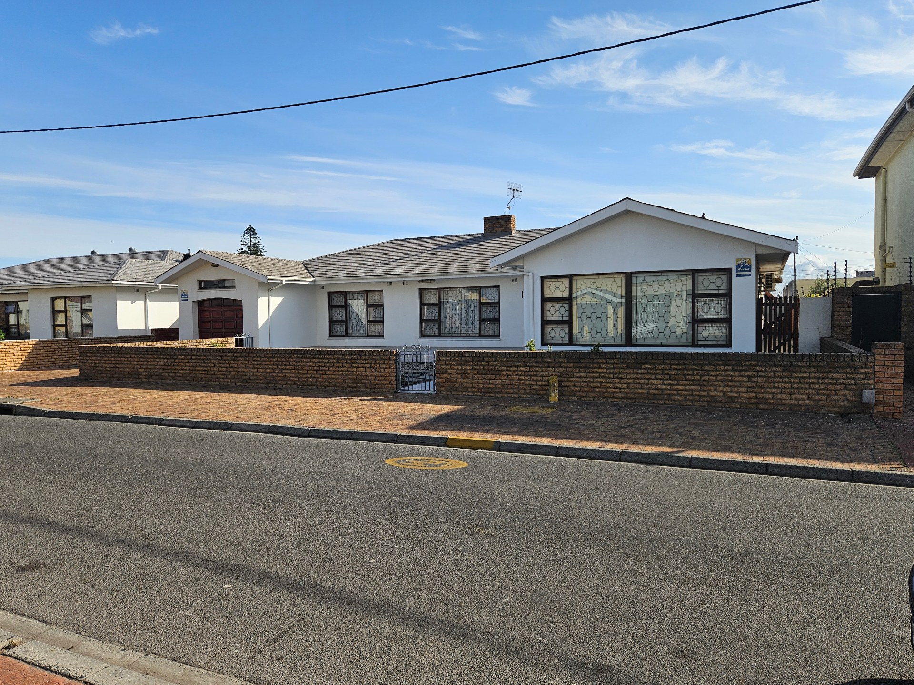
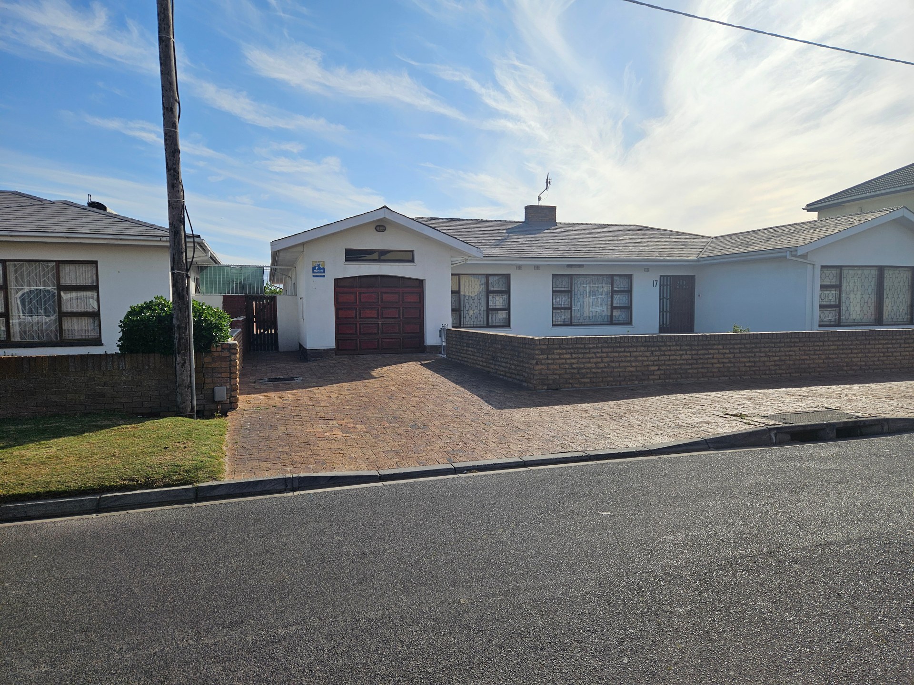
Discover this impressive, generously proportioned and well-maintained five-bedroom family residence, ideally situated in the established residential neighbourhood of Cravenby Estate, Parow.
This substantial property offers an appealing combination of comfortable family living, modern conveniences, practical energy-saving features and excellent versatility for the discerning homeowner or property investor.
SPACIOUS FAMILY LIVING AT ITS BEST
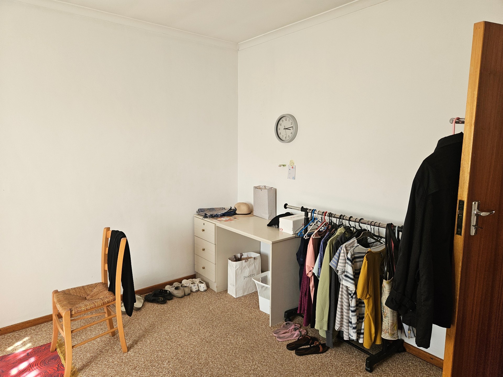
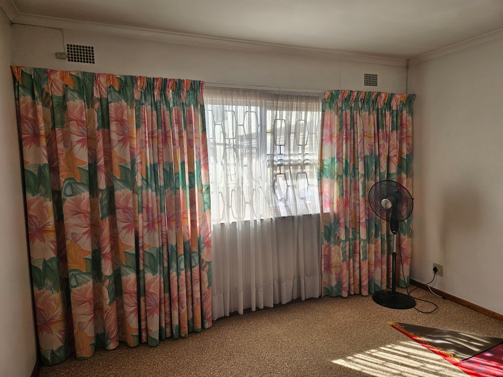
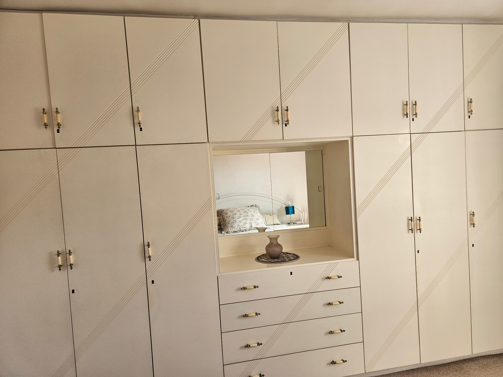
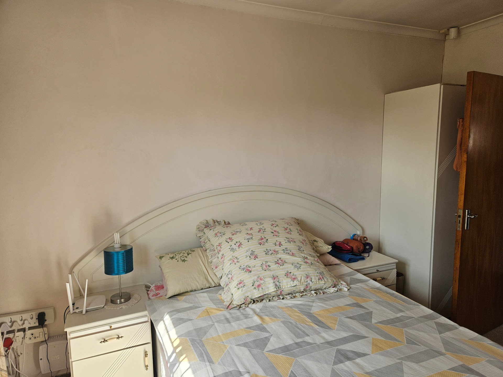
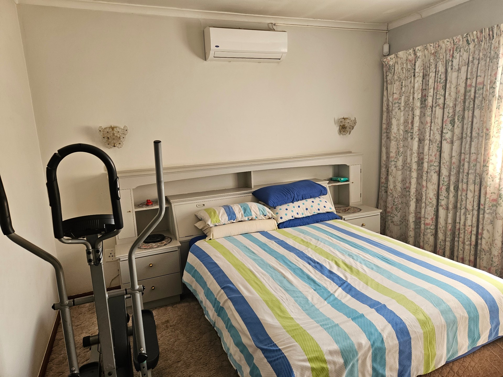
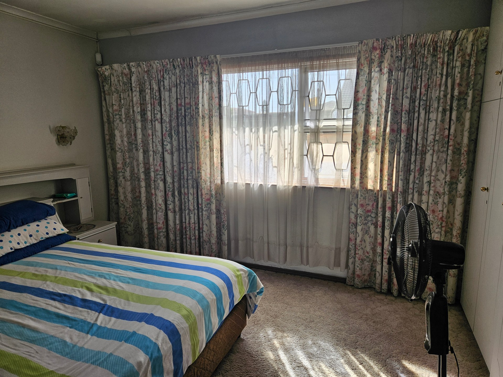
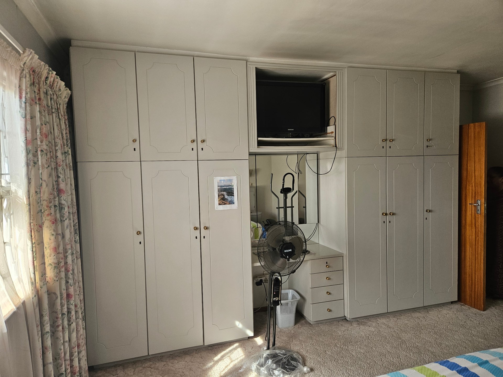
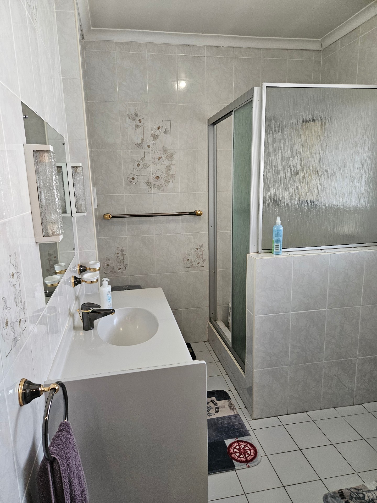
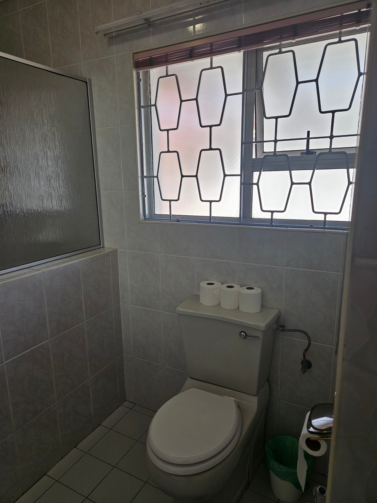
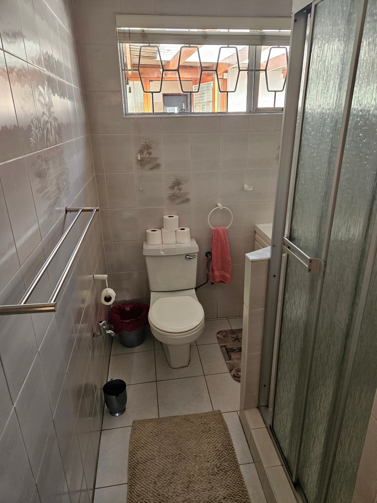
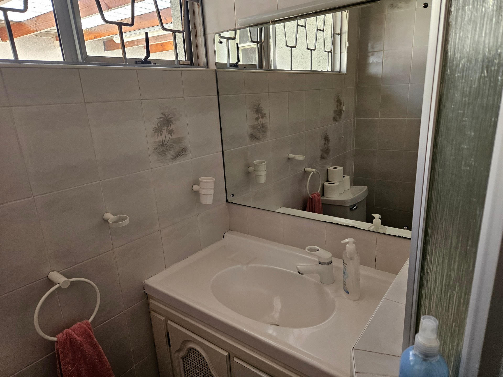
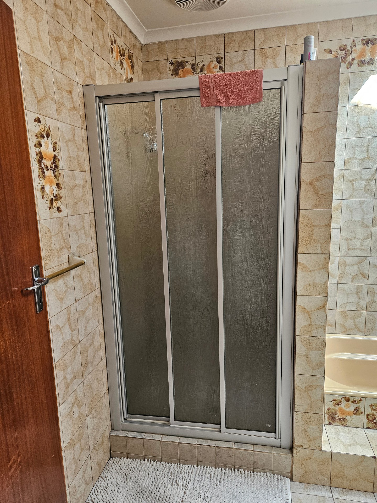
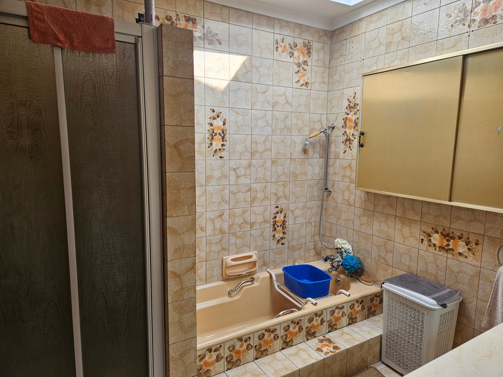
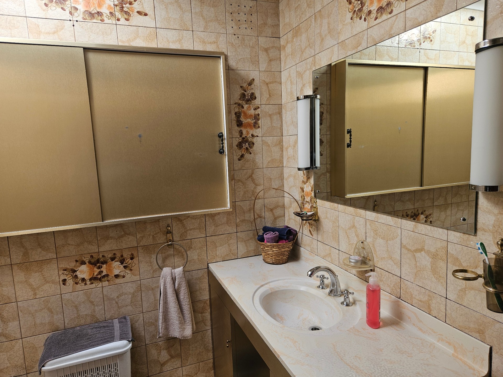
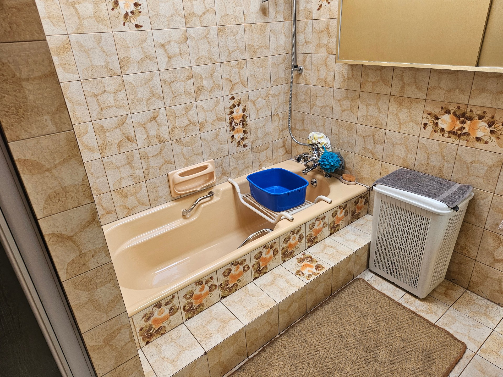
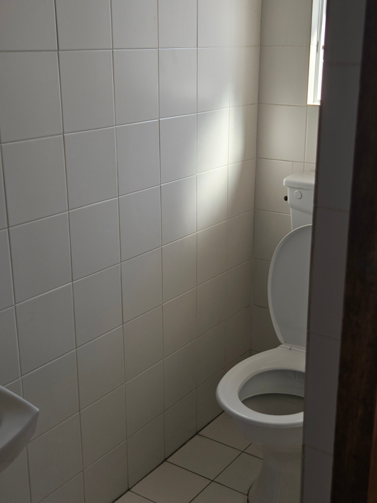
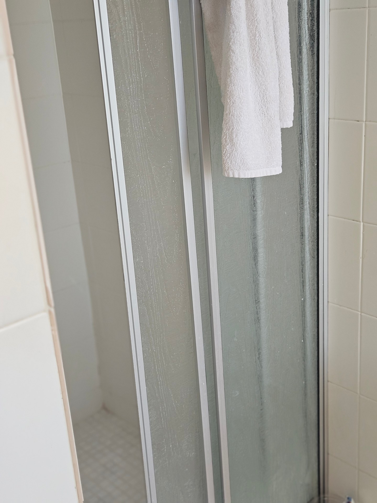
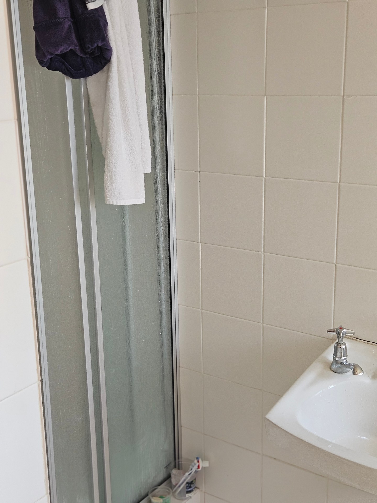
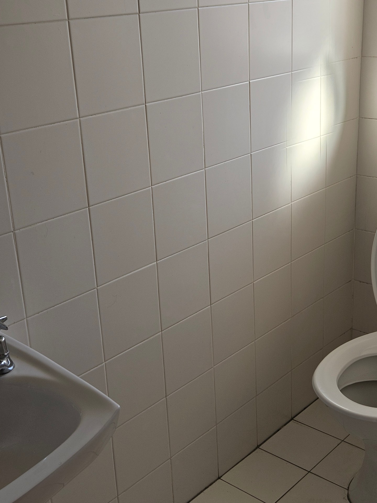
Designed with space and functionality in mind, this residence offers five generously sized bedrooms and three bathrooms, making it particularly attractive to larger or extended families seeking comfortable accommodation without compromising on privacy.
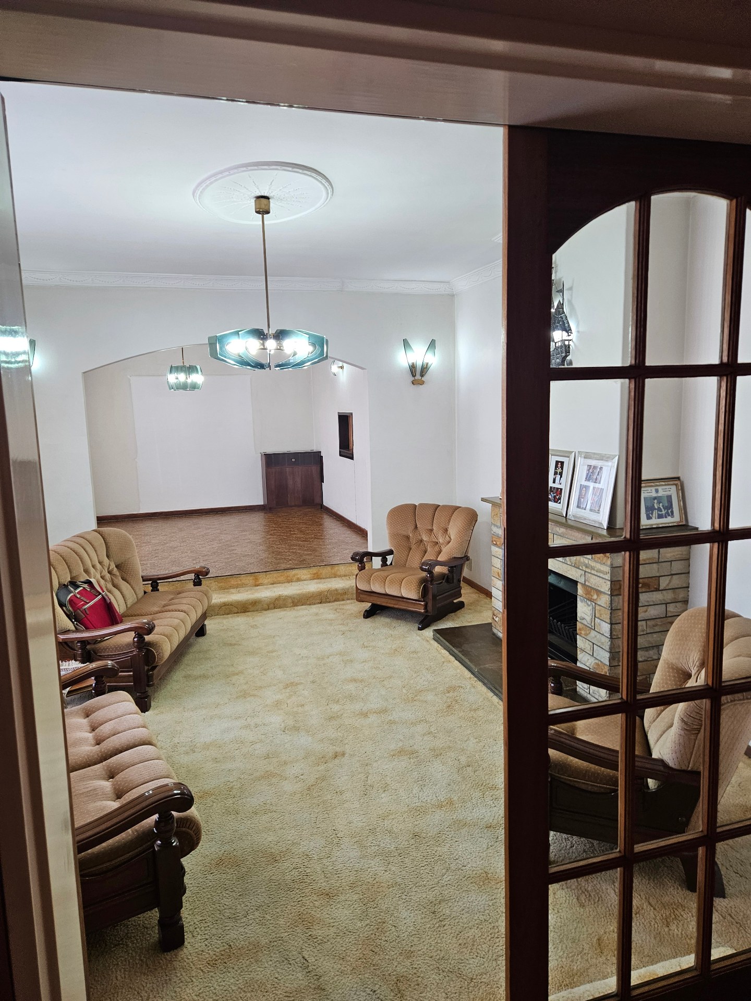
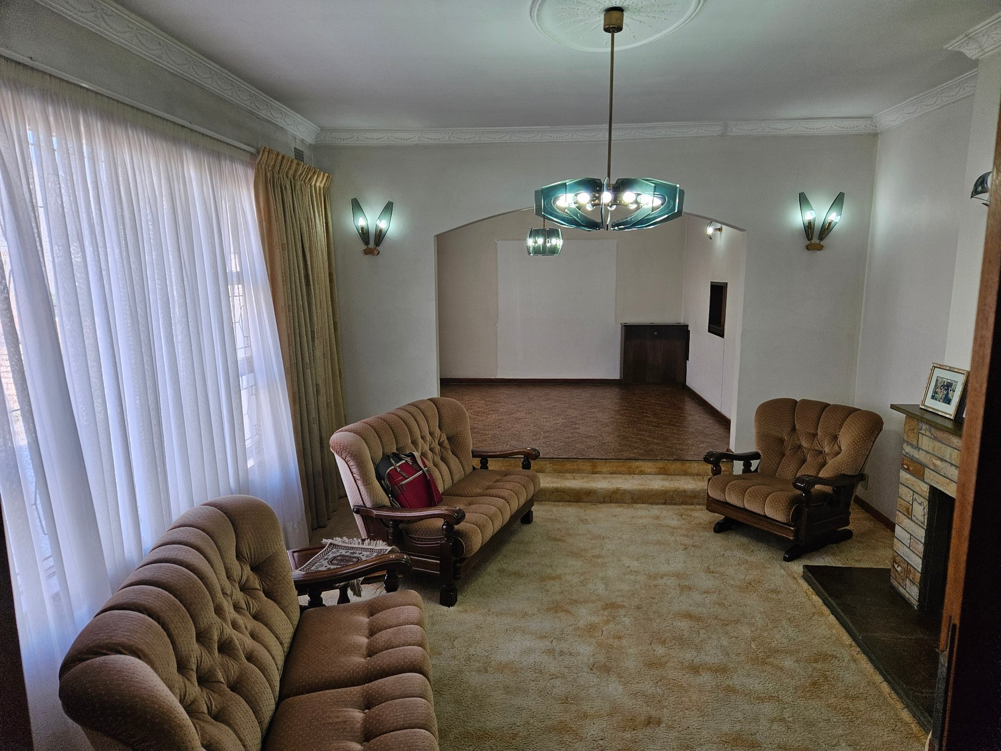
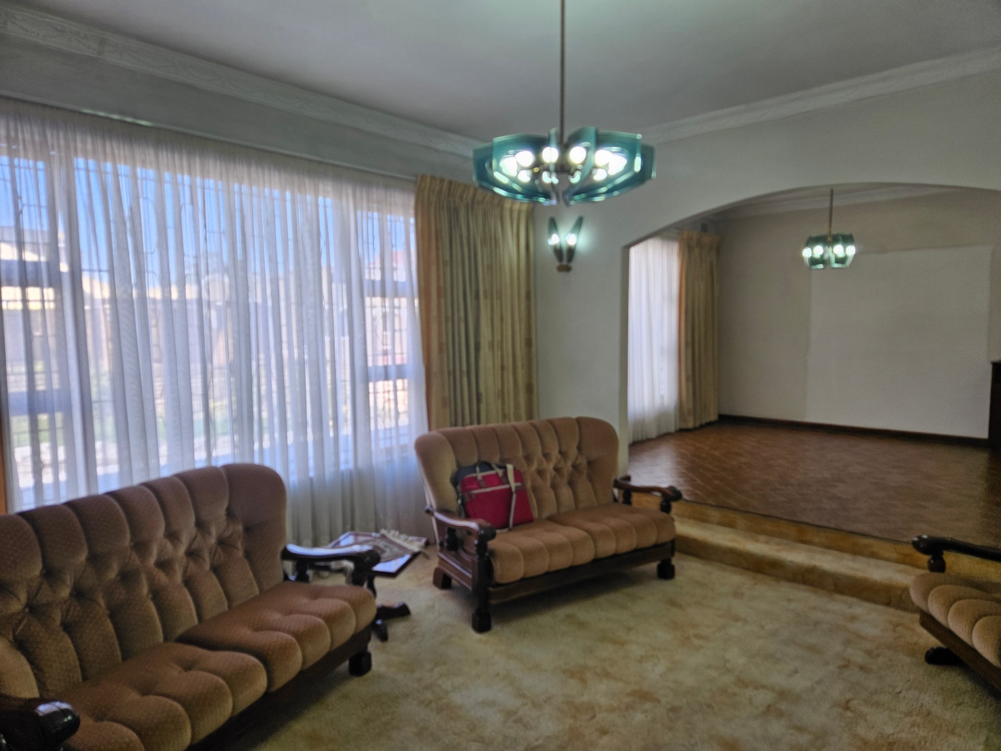
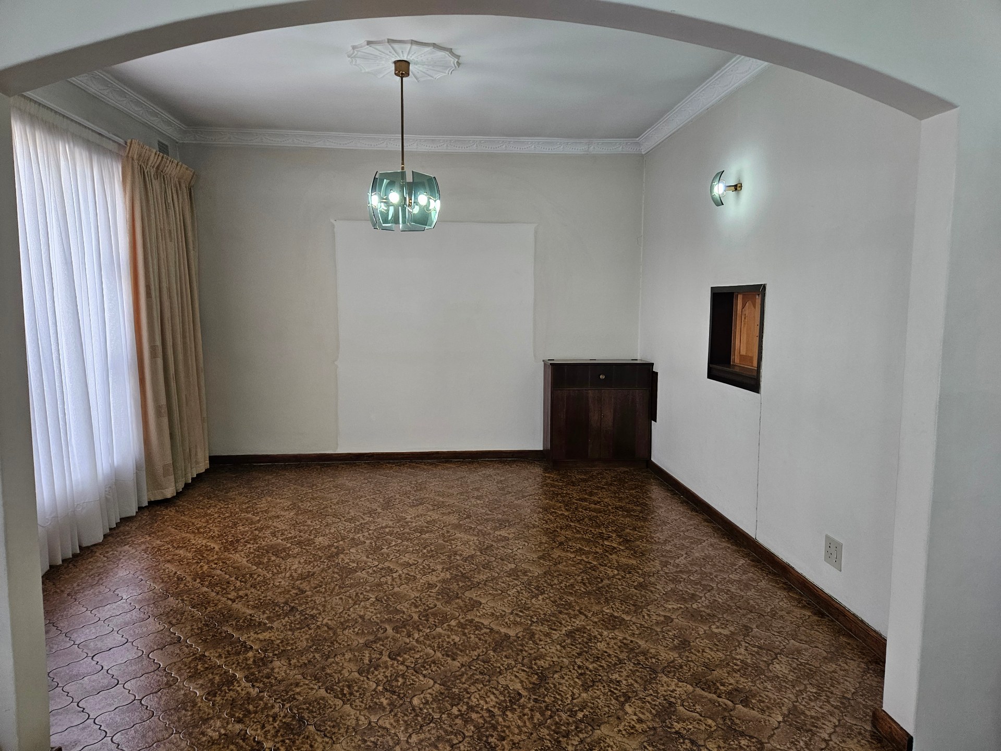
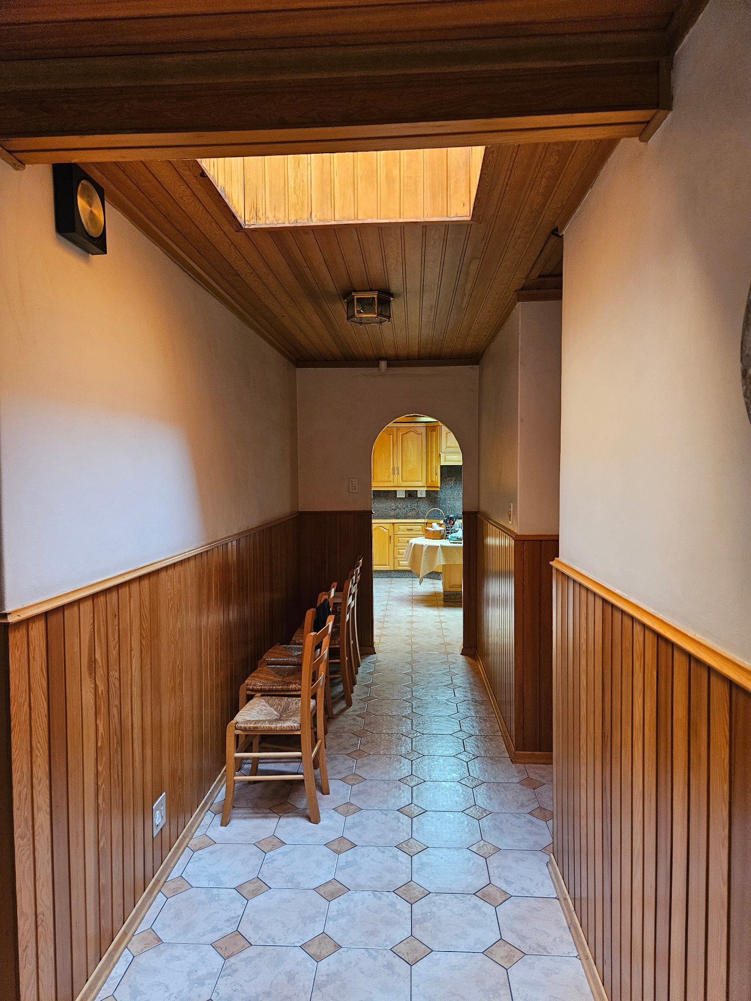
The spacious, interleading lounge and dining areas create a welcoming atmosphere for everyday family living, entertaining guests and celebrating special occasions.
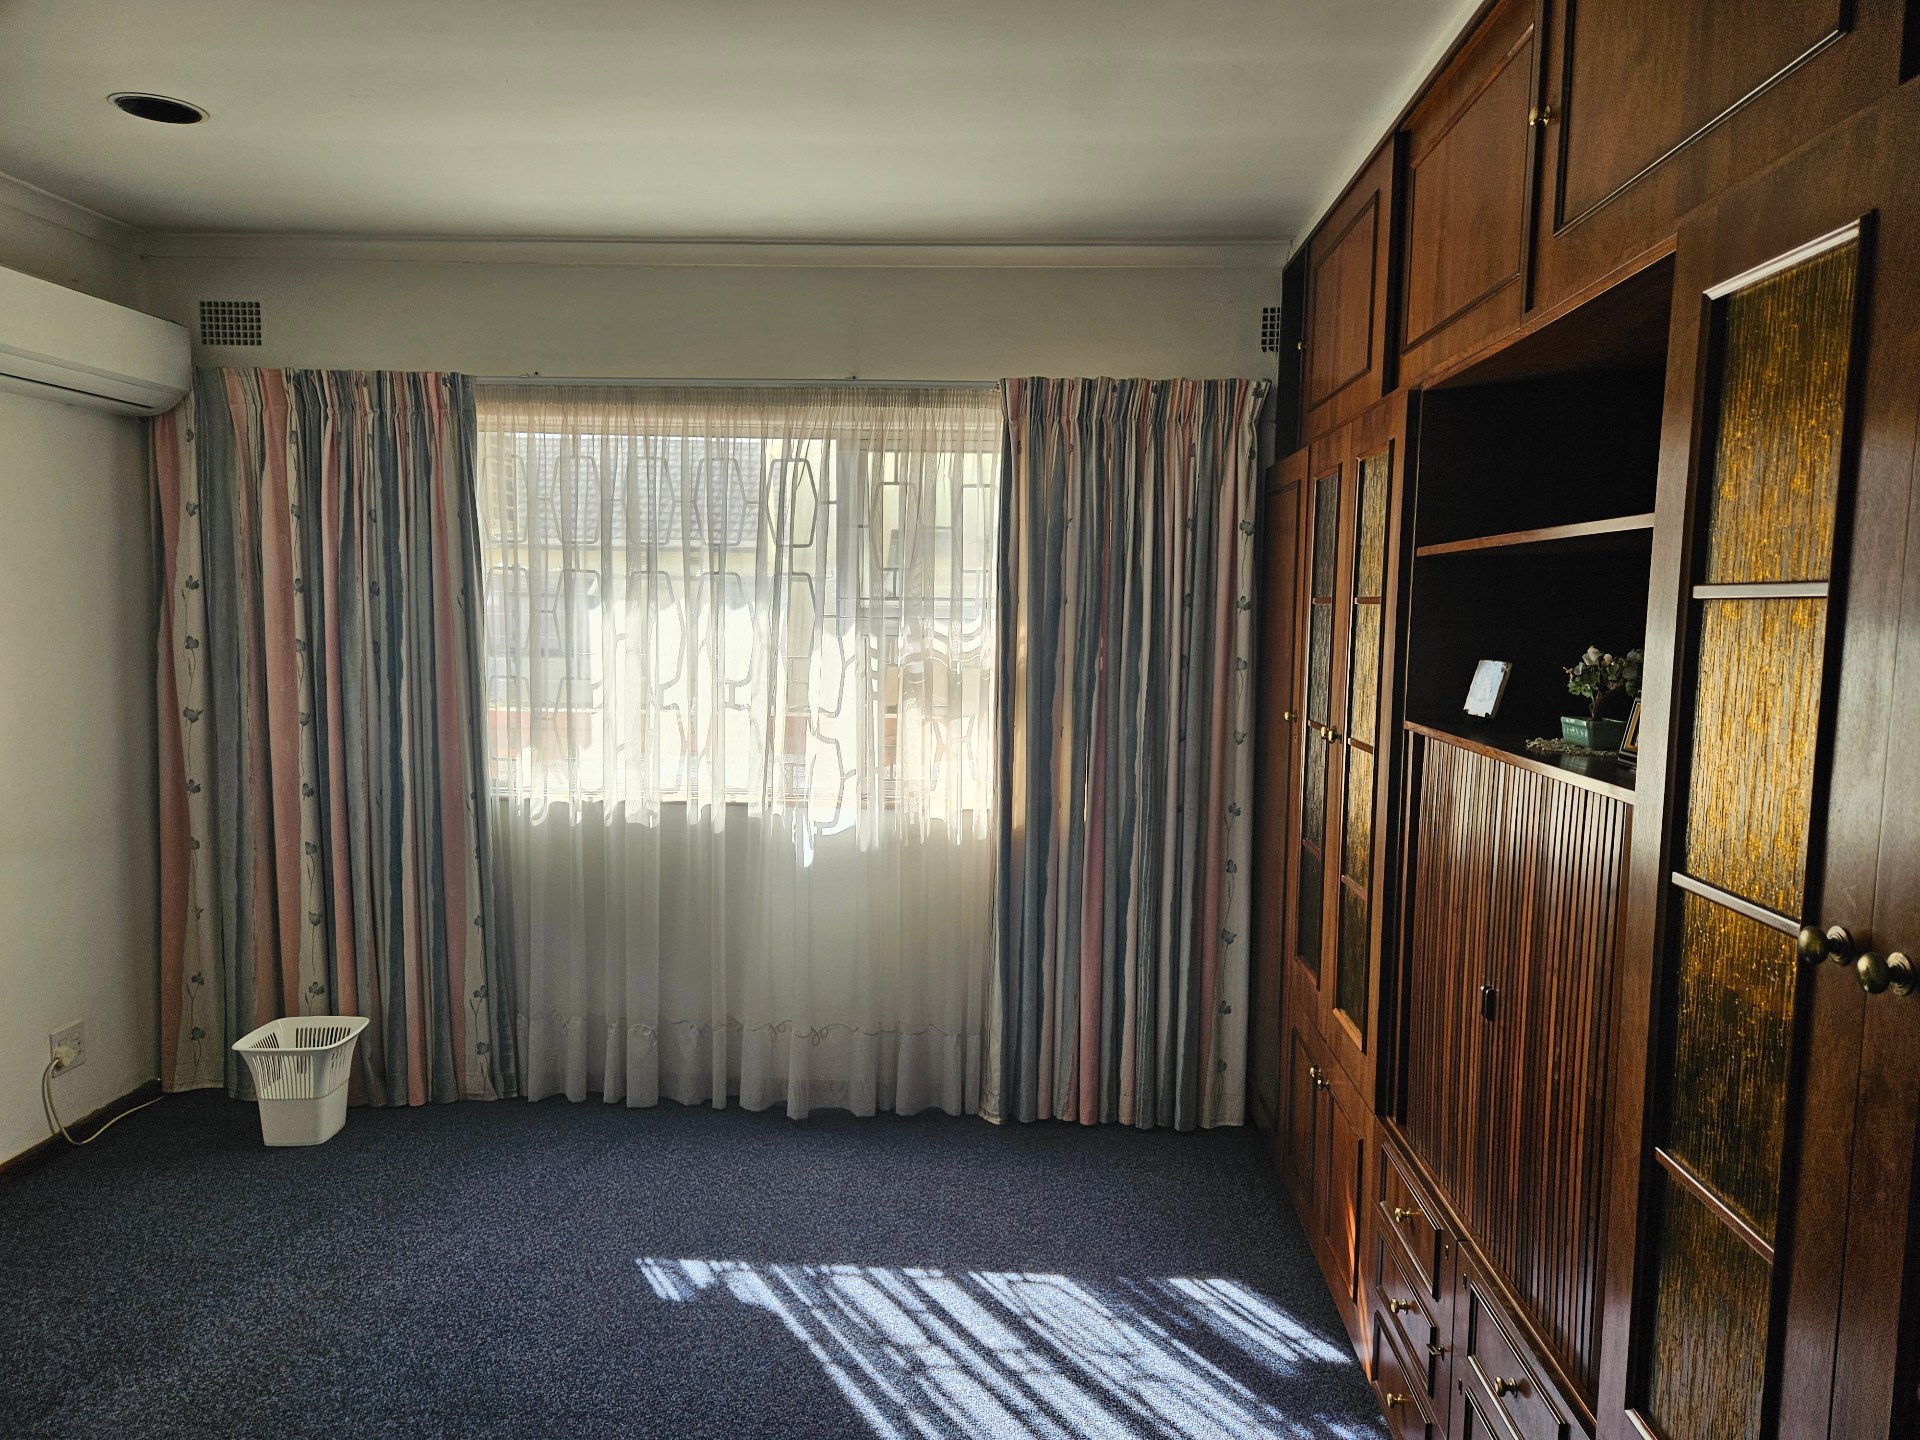
Strategically positioned skylights introduce natural light into the living areas, while air conditioning provides additional comfort throughout the changing seasons.
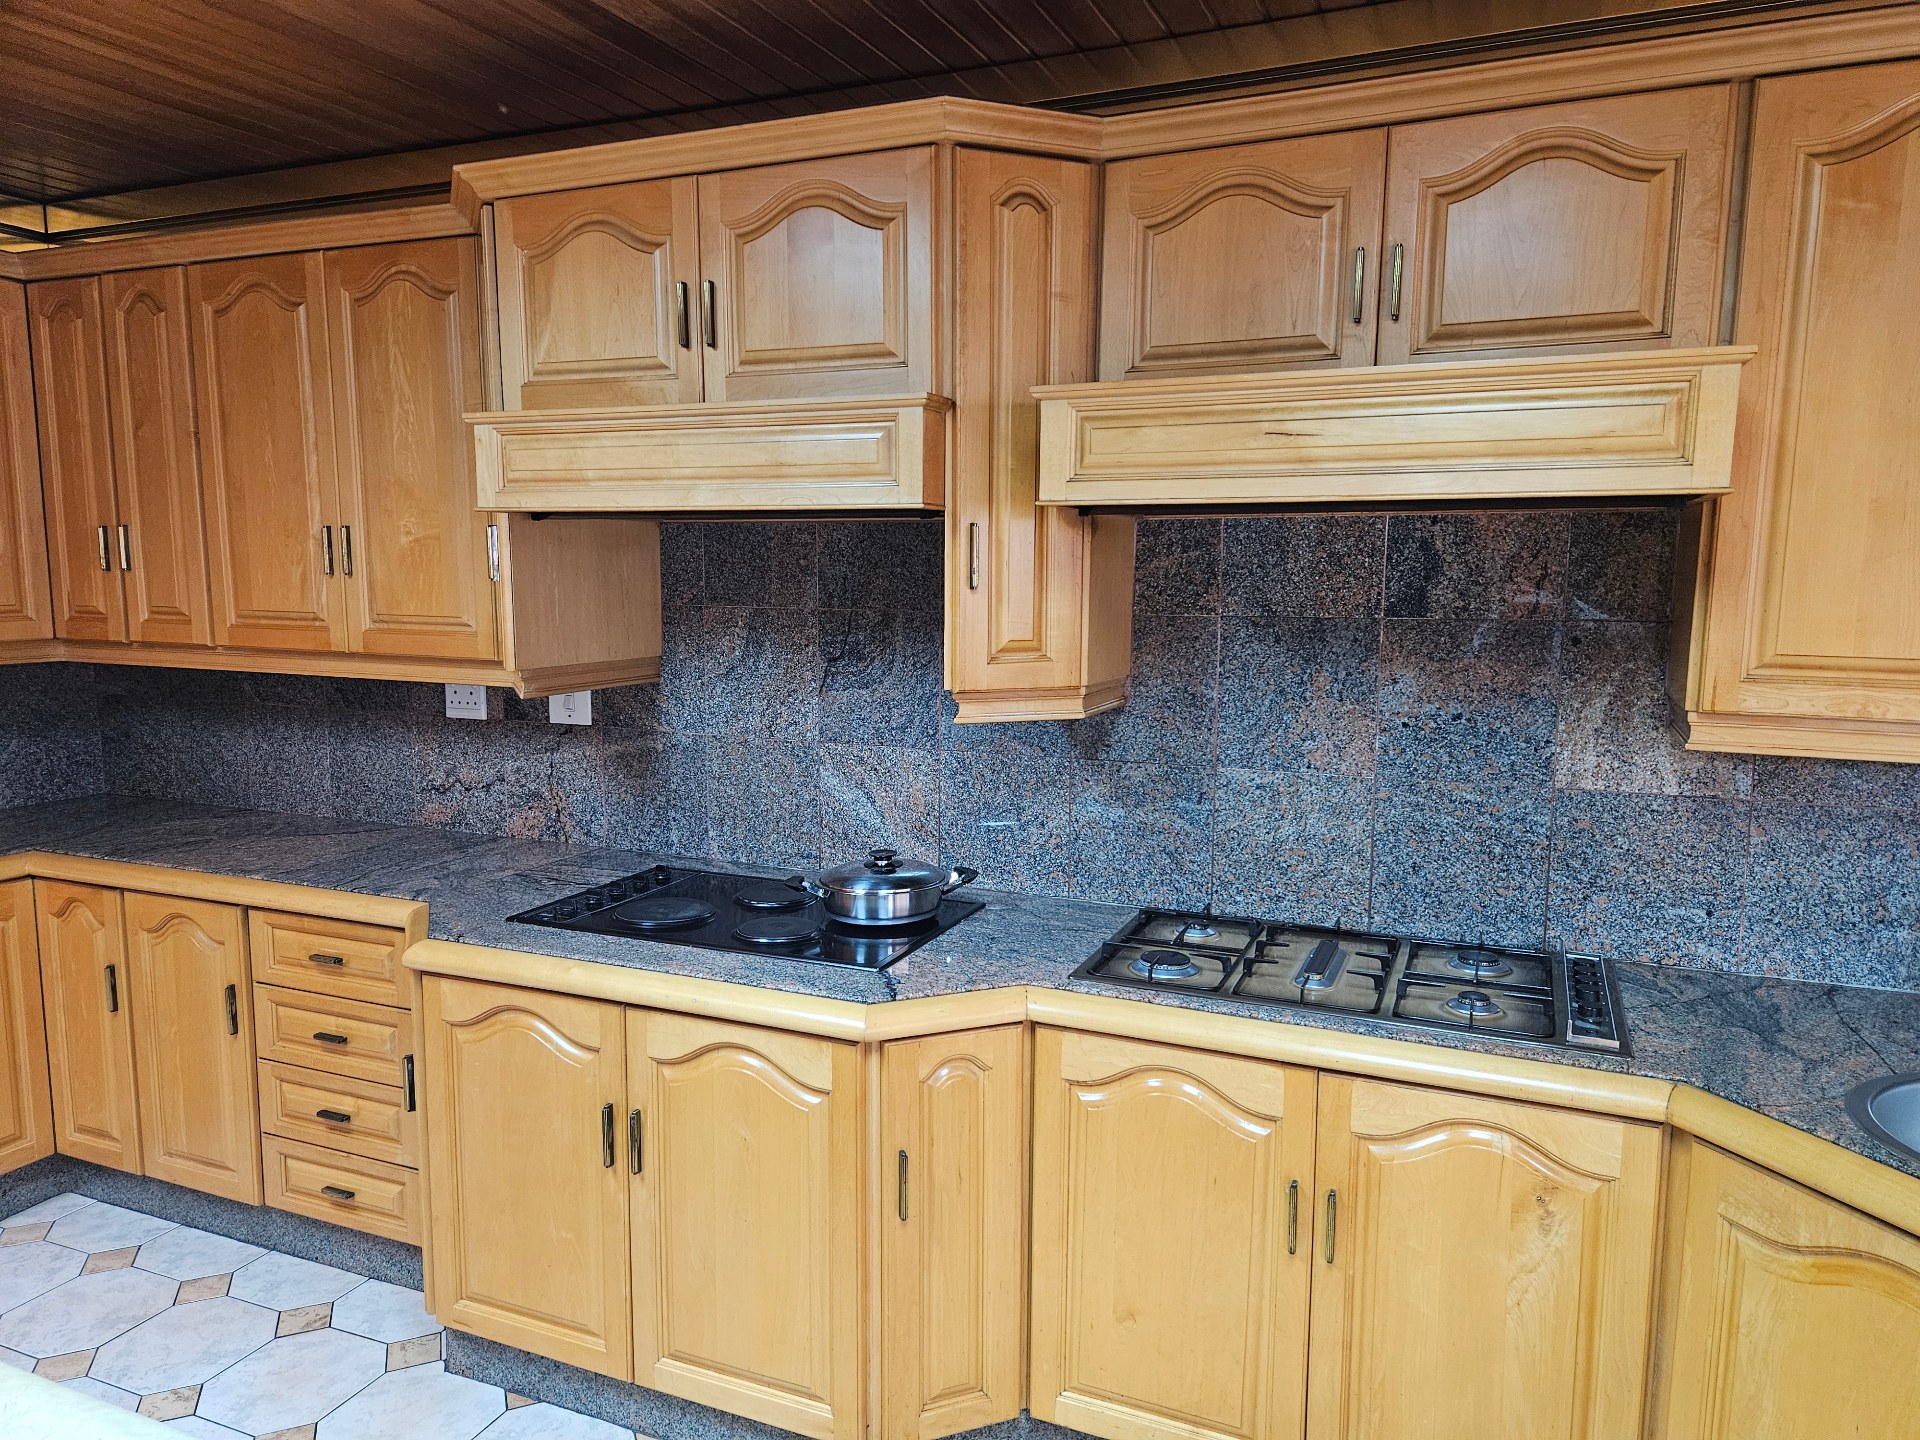
A BEAUTIFULLY DESIGNED, CUSTOM-MADE KITCHEN
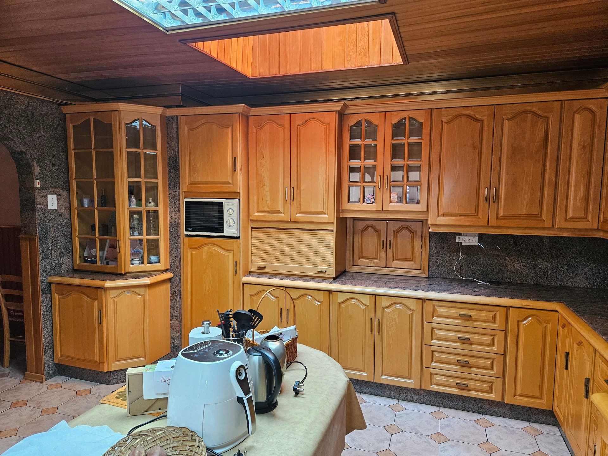
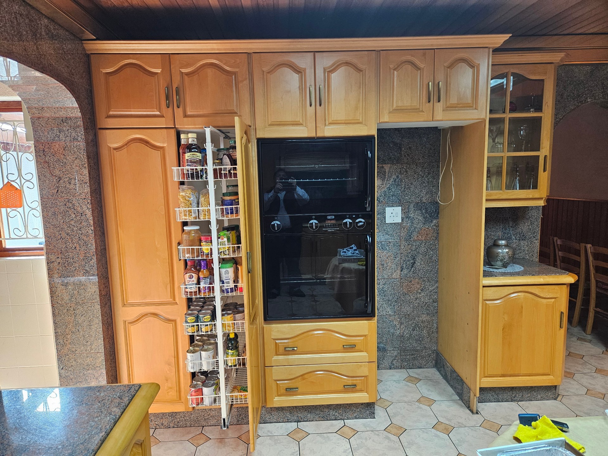
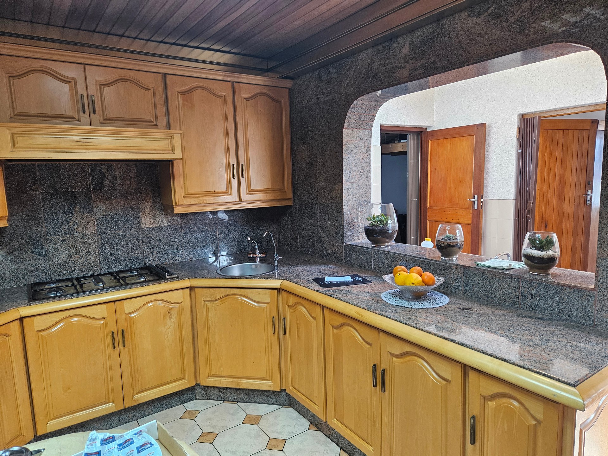
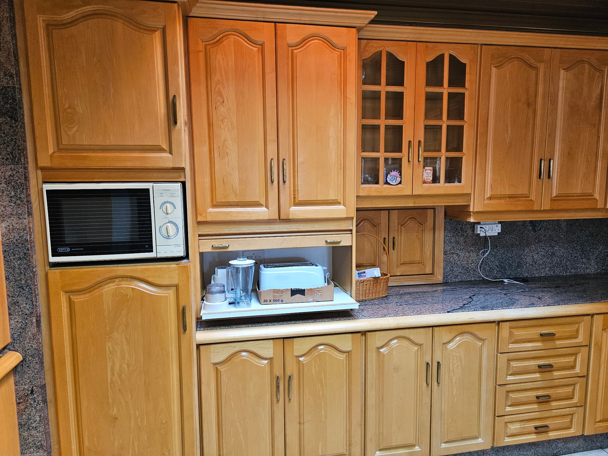
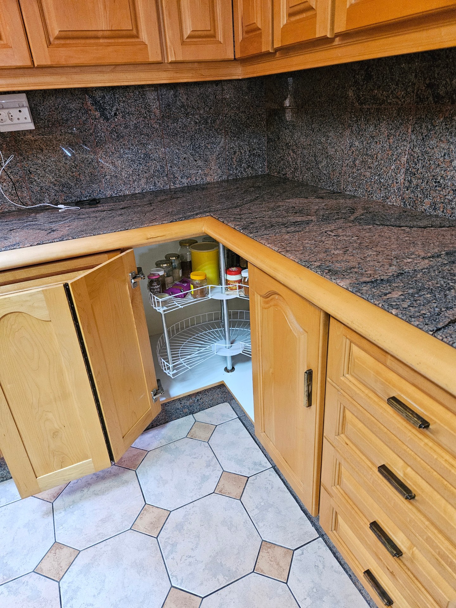
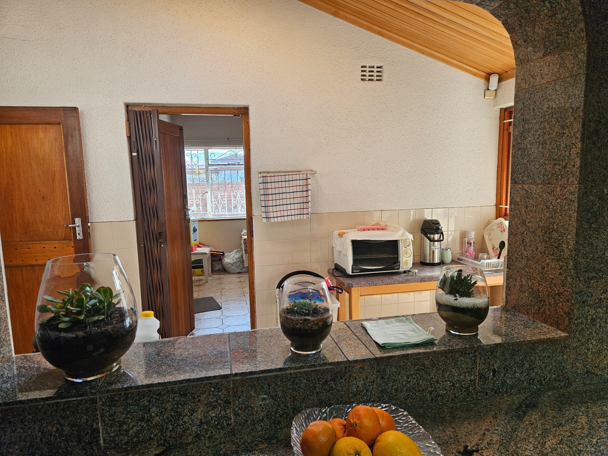
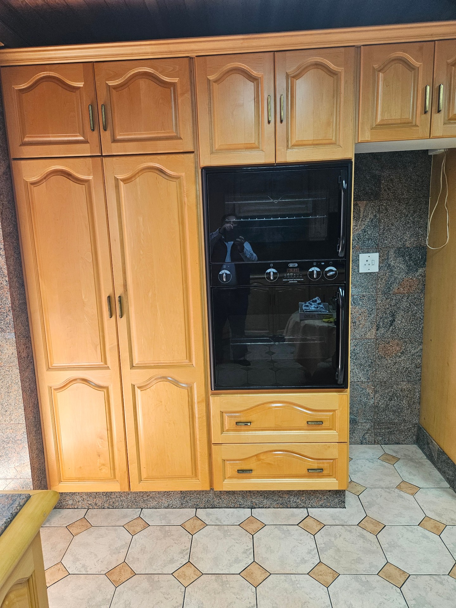
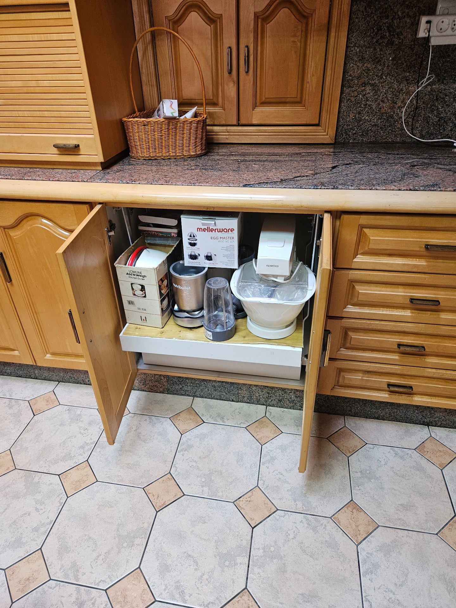
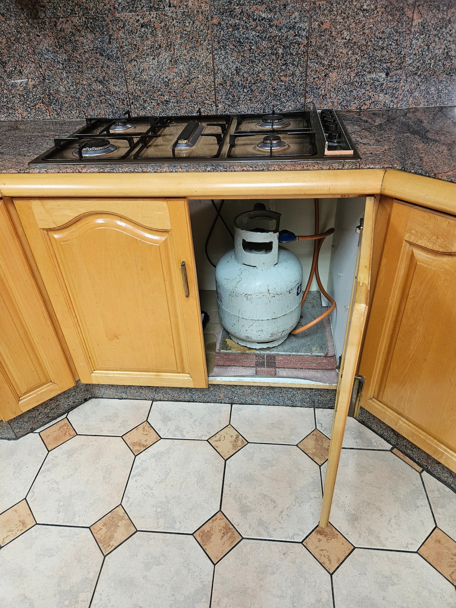
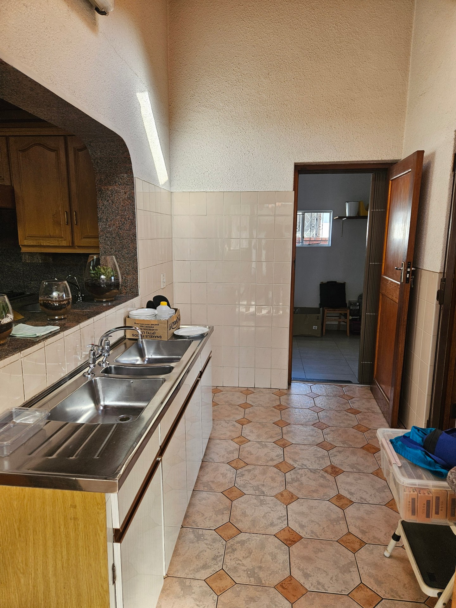
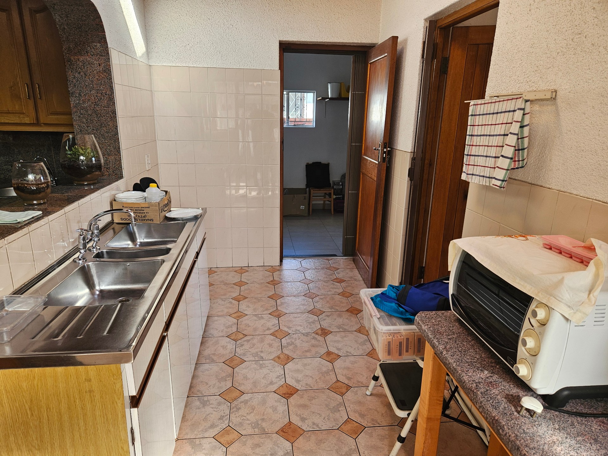
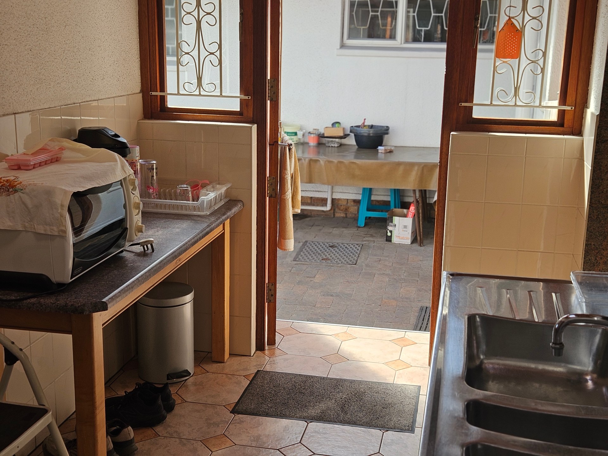
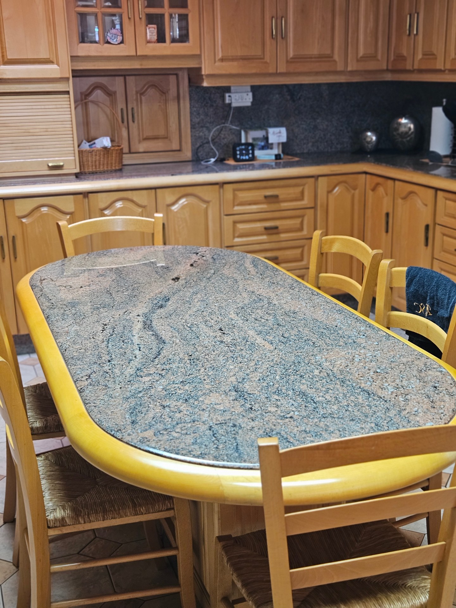
One of the standout attractions of this home is its spacious, custom-made kitchen, thoughtfully designed to combine practicality, quality finishes and everyday convenience.
Featuring attractive built-in cupboards, elegant granite countertops and a centrally positioned kitchen table, this inviting space provides ample room for food preparation, family interaction and informal dining. For families who enjoy cooking, entertaining and spending quality time together, this kitchen is a particularly appealing feature.
SECURITY, PEACE OF MIND AND ENERGY CONVENIENCE
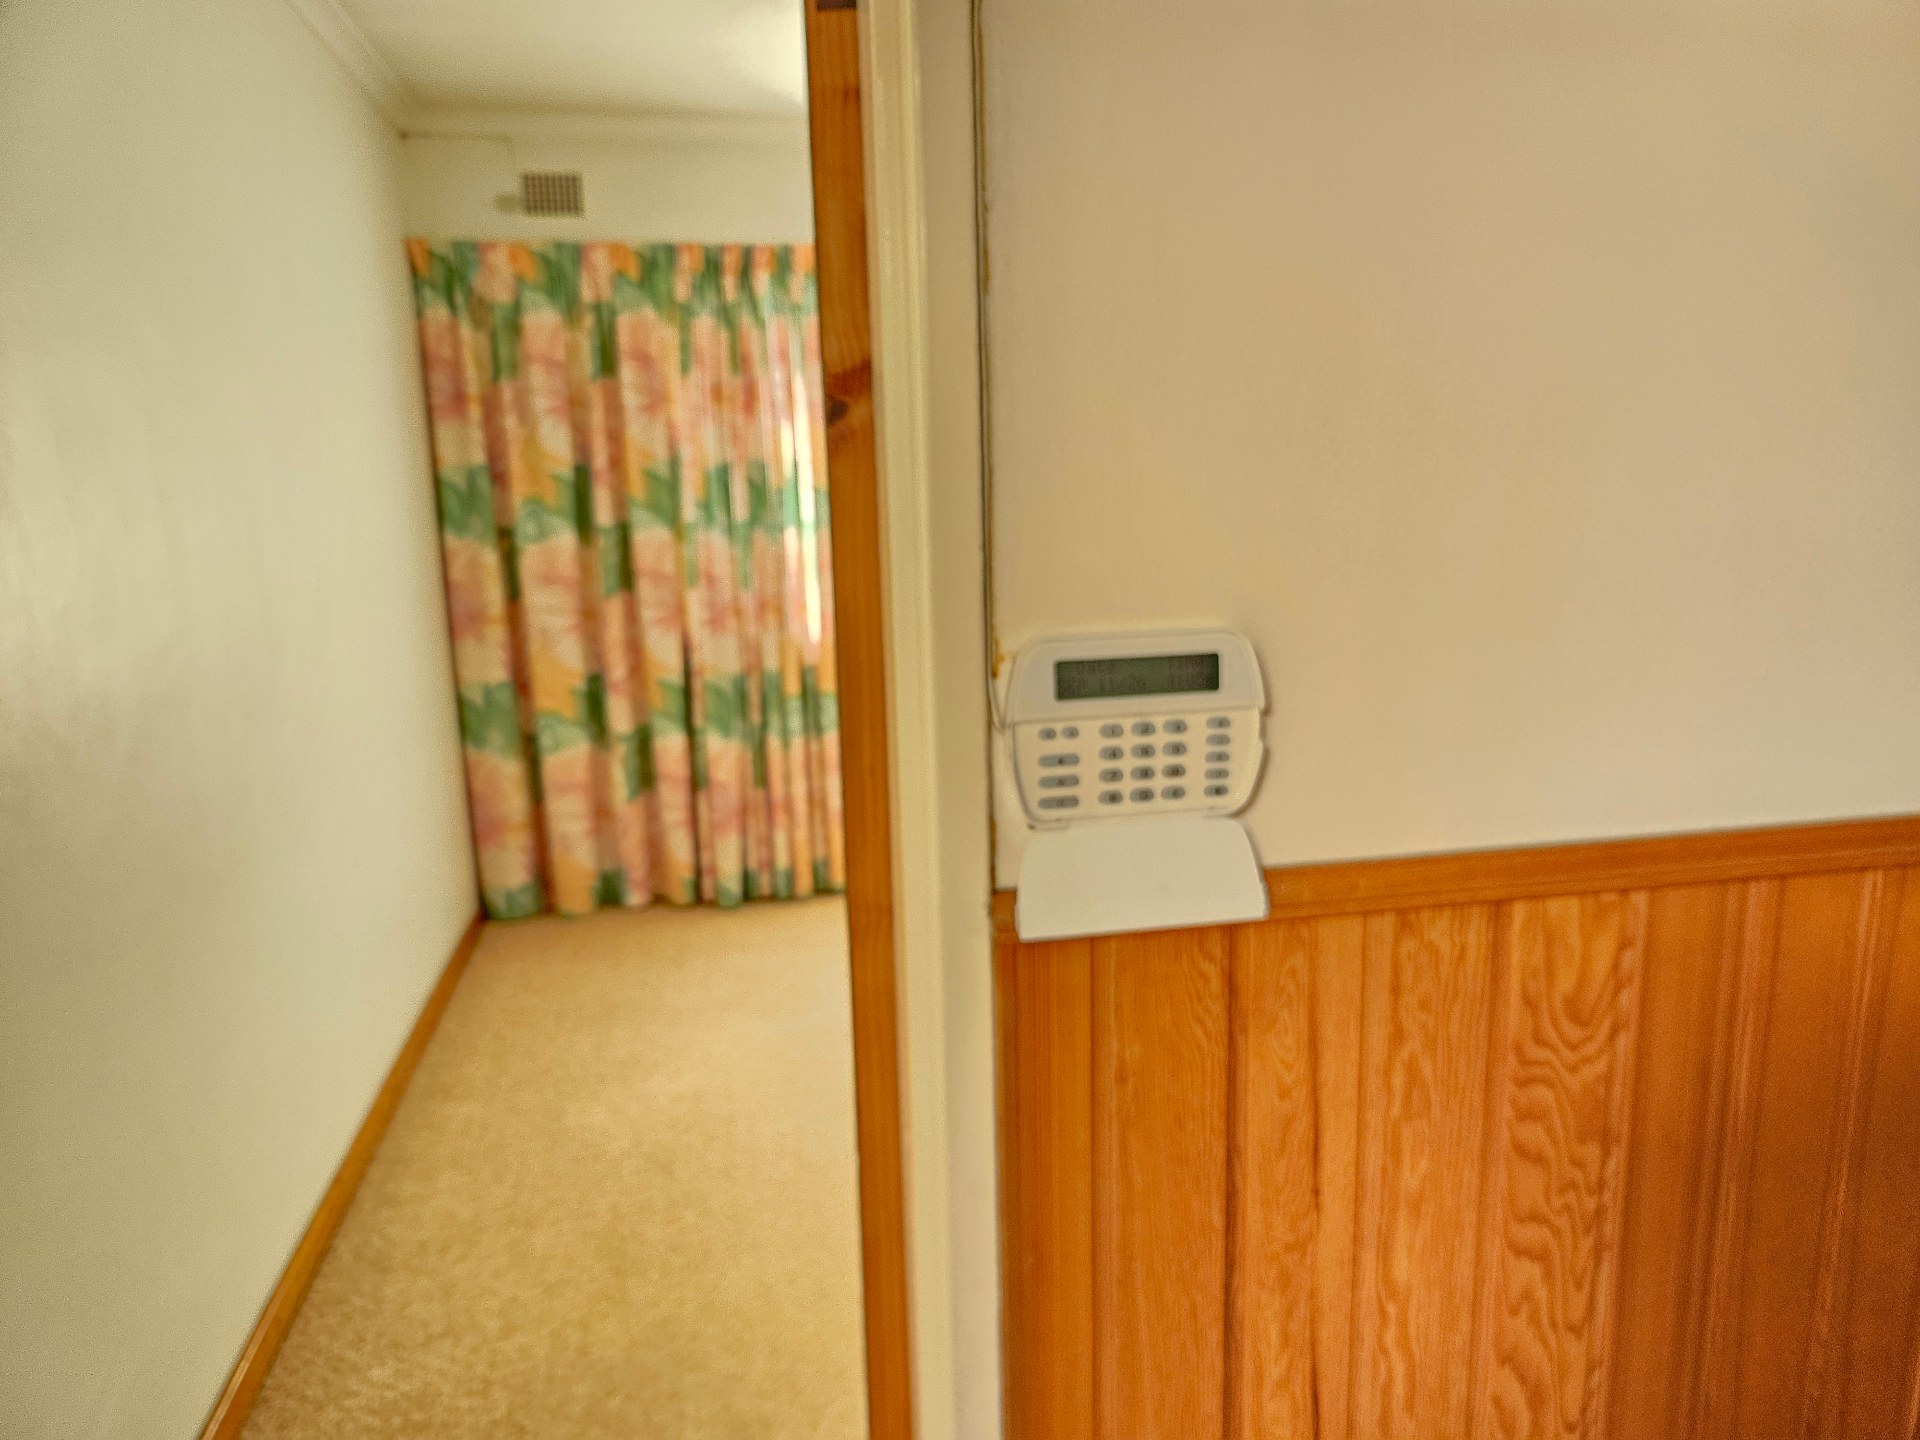
Safety and security are important considerations for any homeowner. This property benefits from an installed alarm system, providing an additional layer of protection and reassurance for residents.
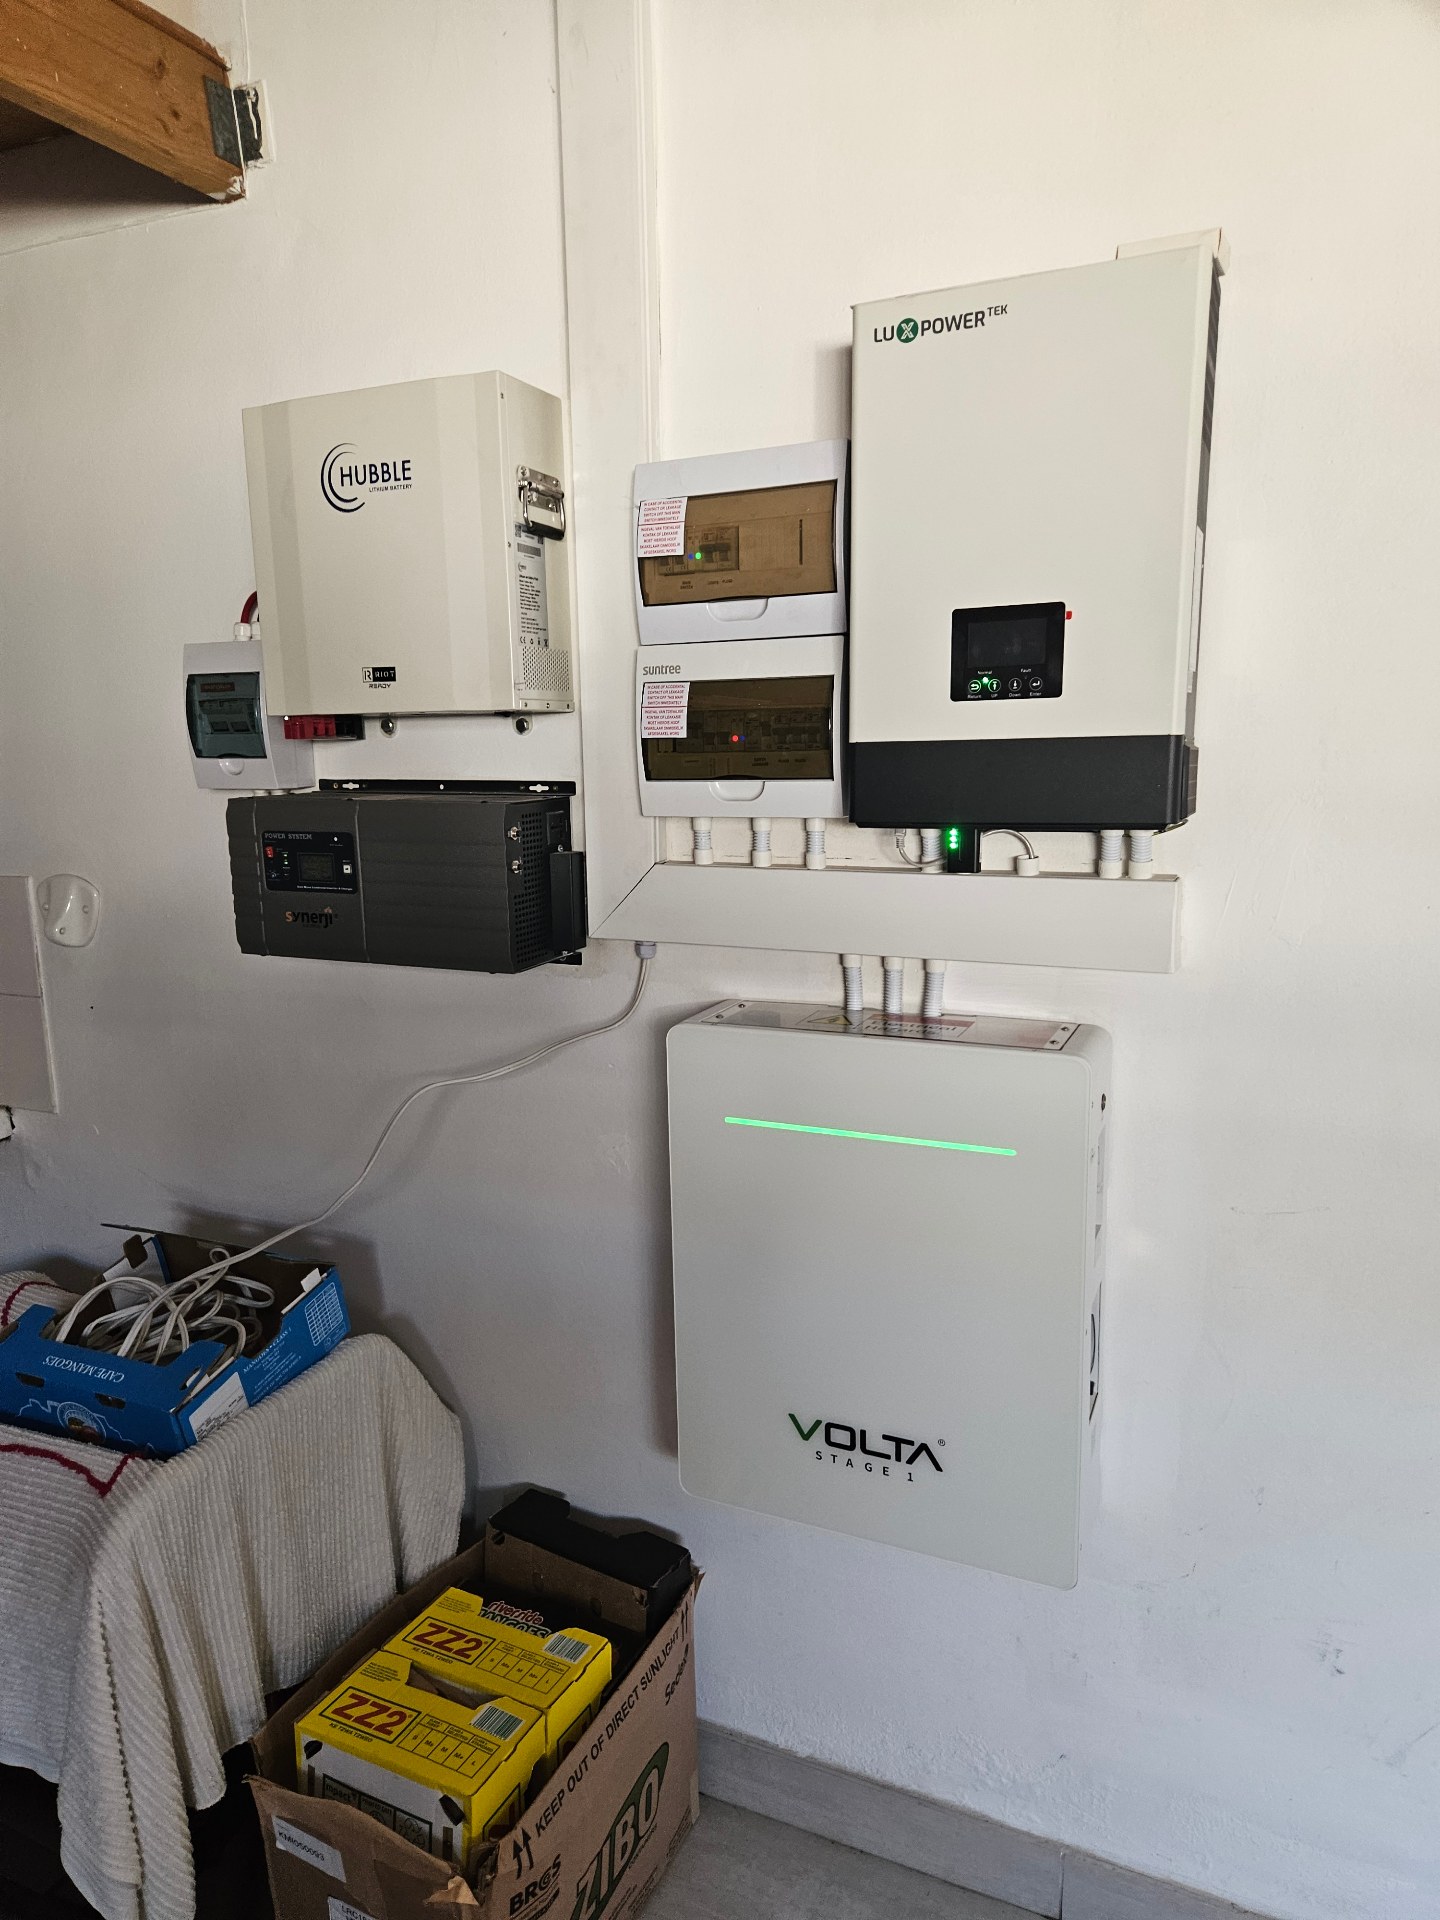
The property also features an inverter and generator backup power arrangement, offering valuable flexibility and convenience during electricity interruptions.
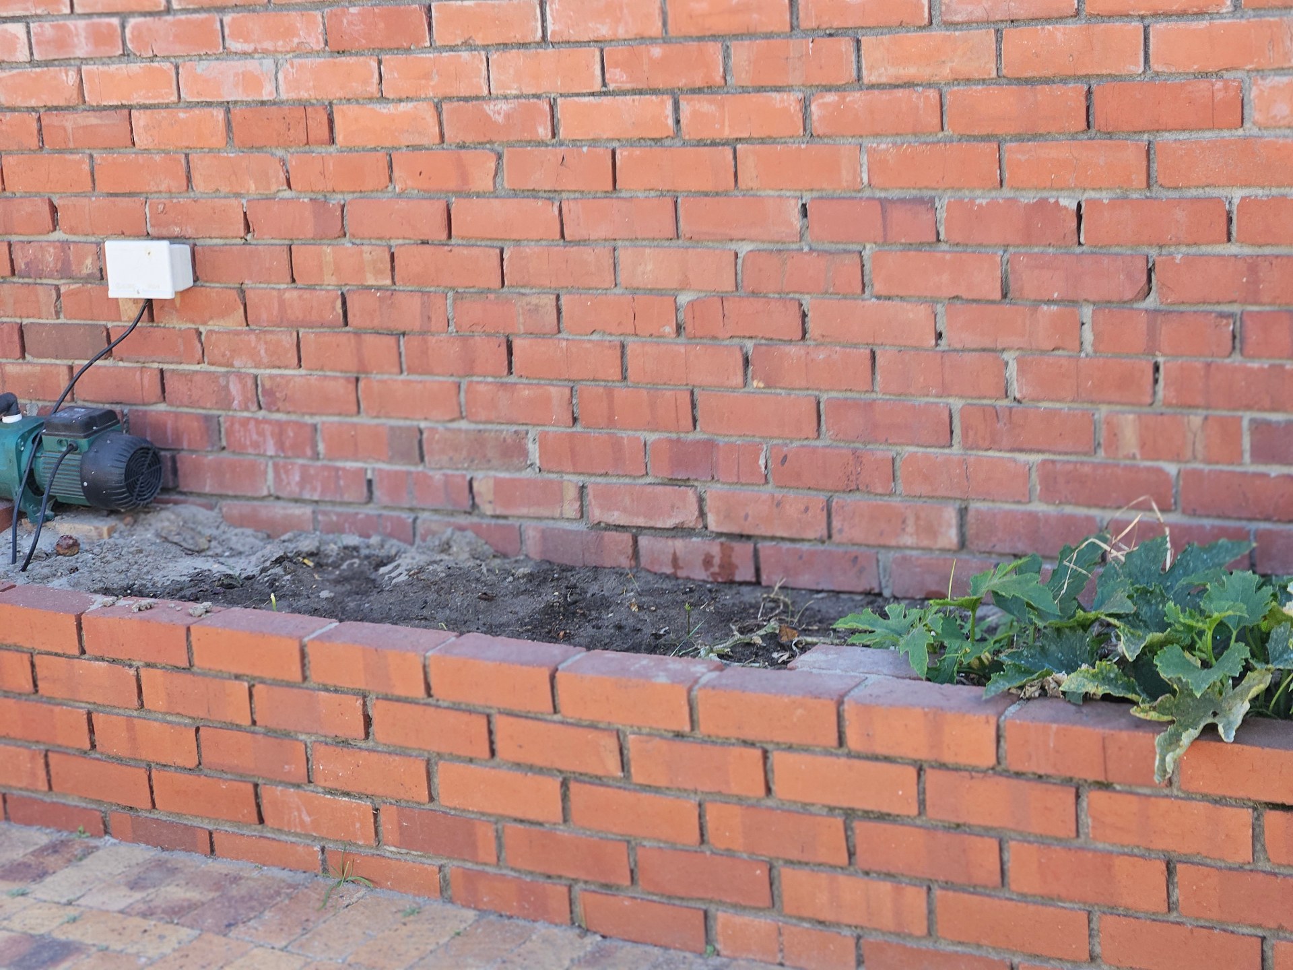
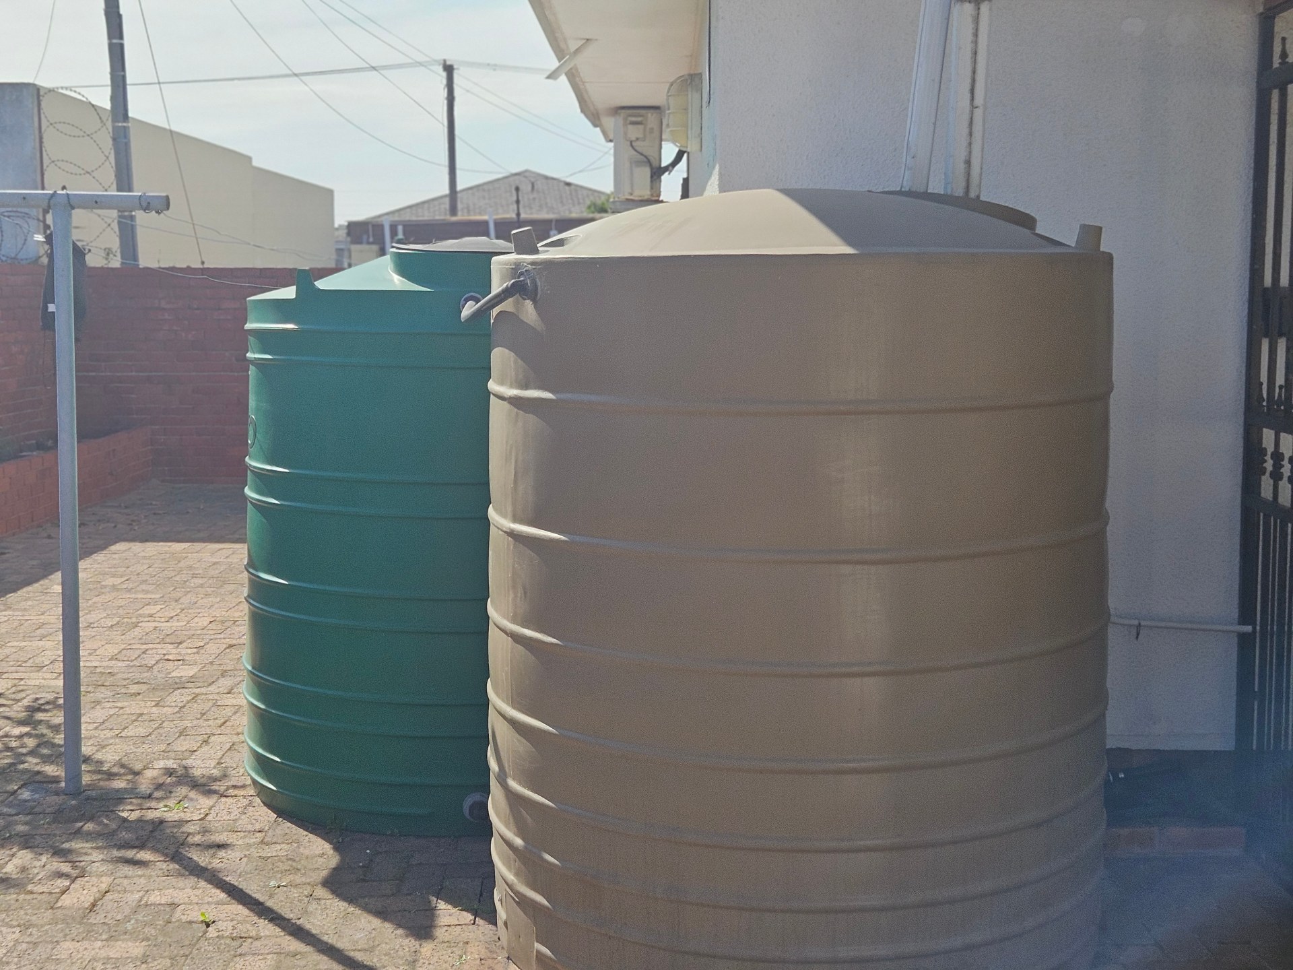
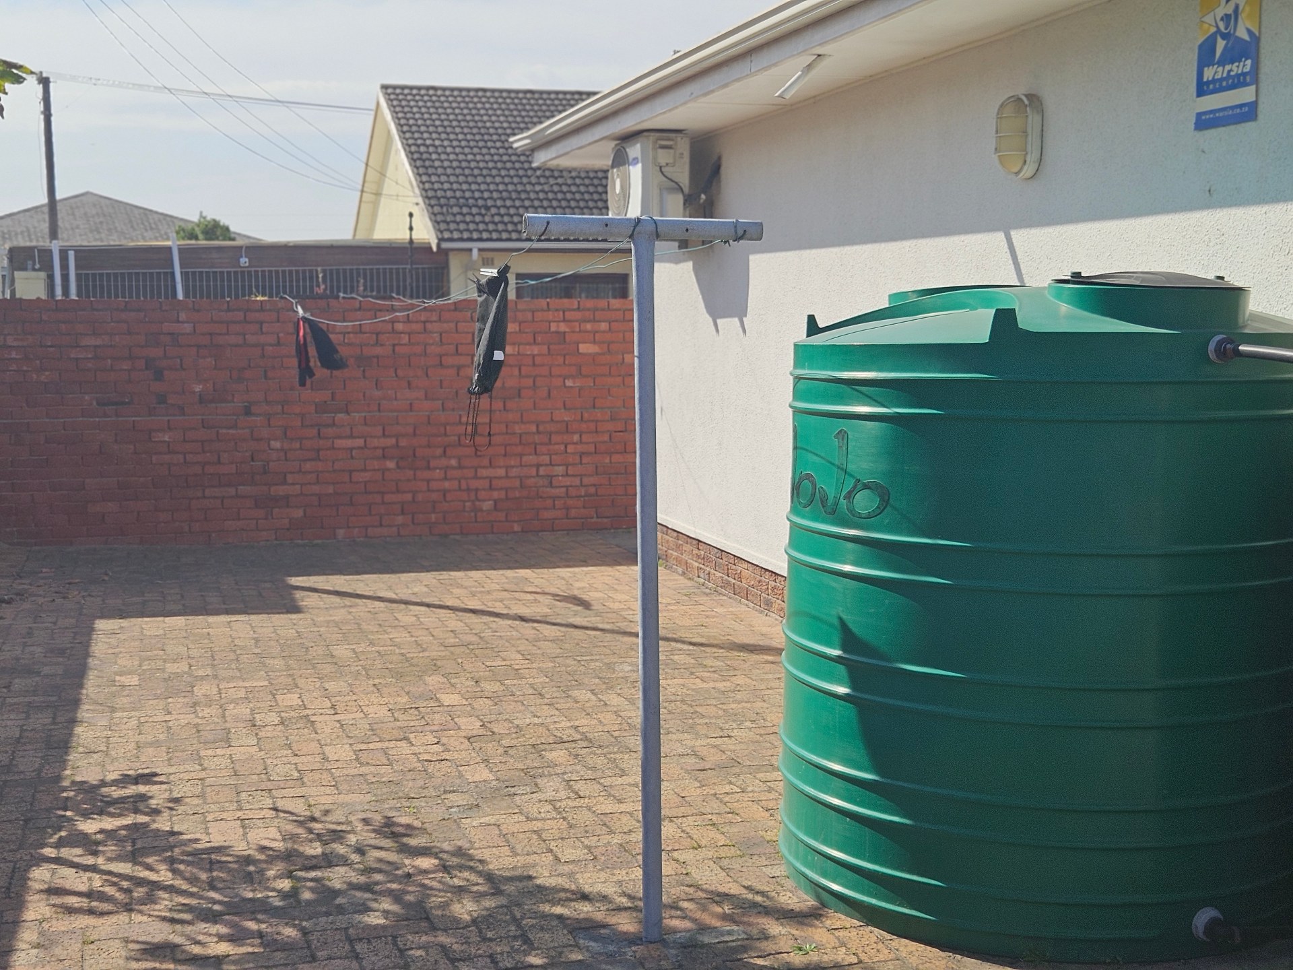
Additional practical features include two large 200-litre JoJo water storage tanks, a borehole and pump, providing useful supplementary water infrastructure.
GENEROUS OUTDOOR SPACE AND EXCELLENT PARKING
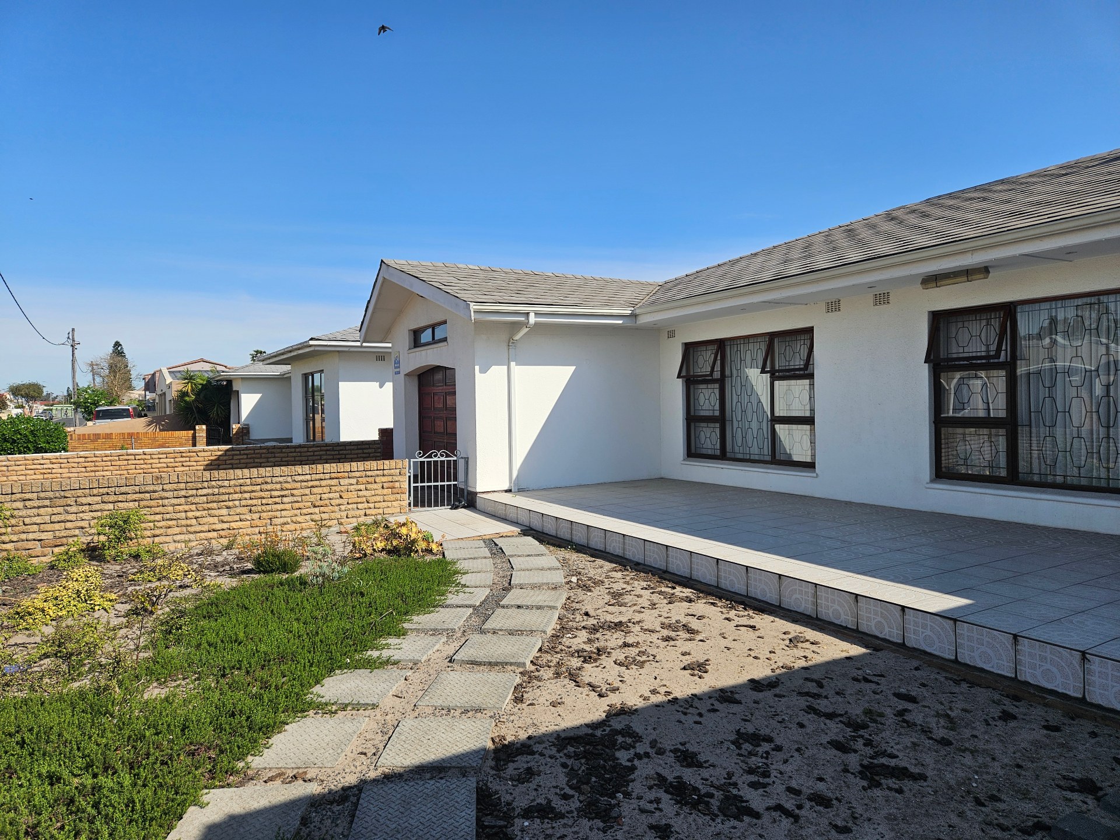
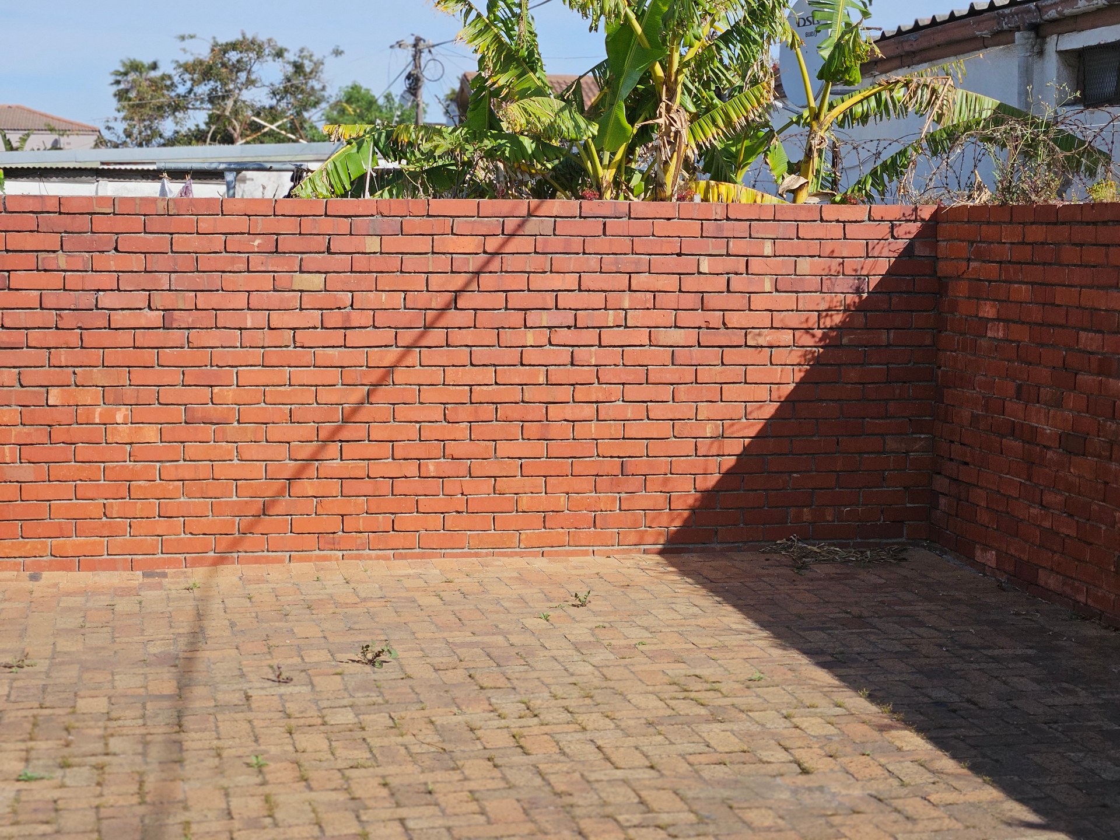
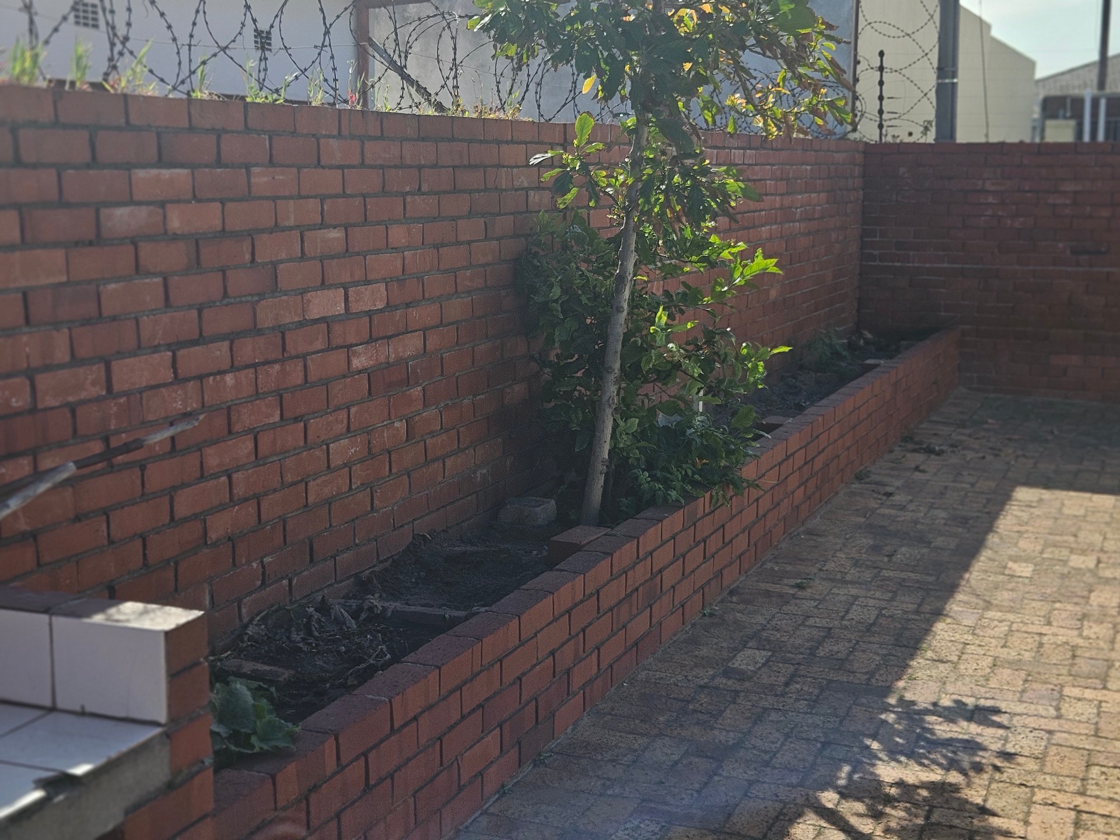
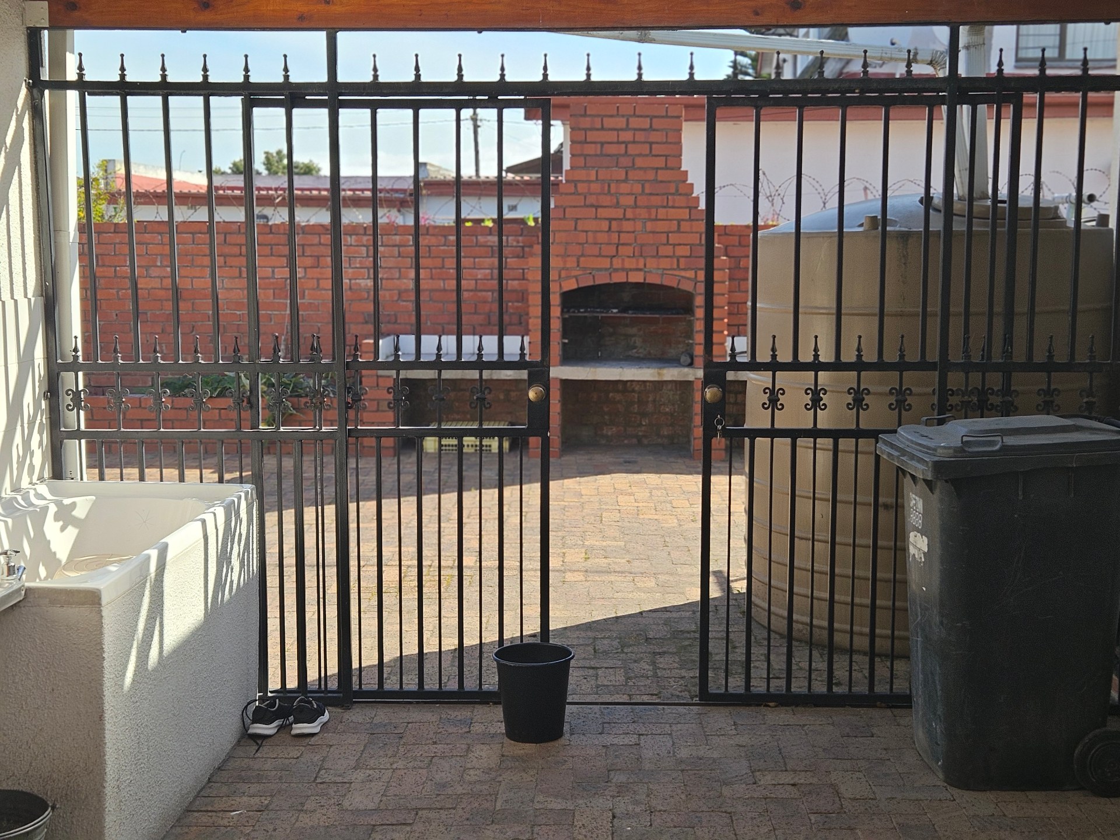
The property boasts a spacious yard and front garden, that the owner with green-fingers can turn into a tranquil haven, providing outdoor space for family recreation, relaxation and entertaining.
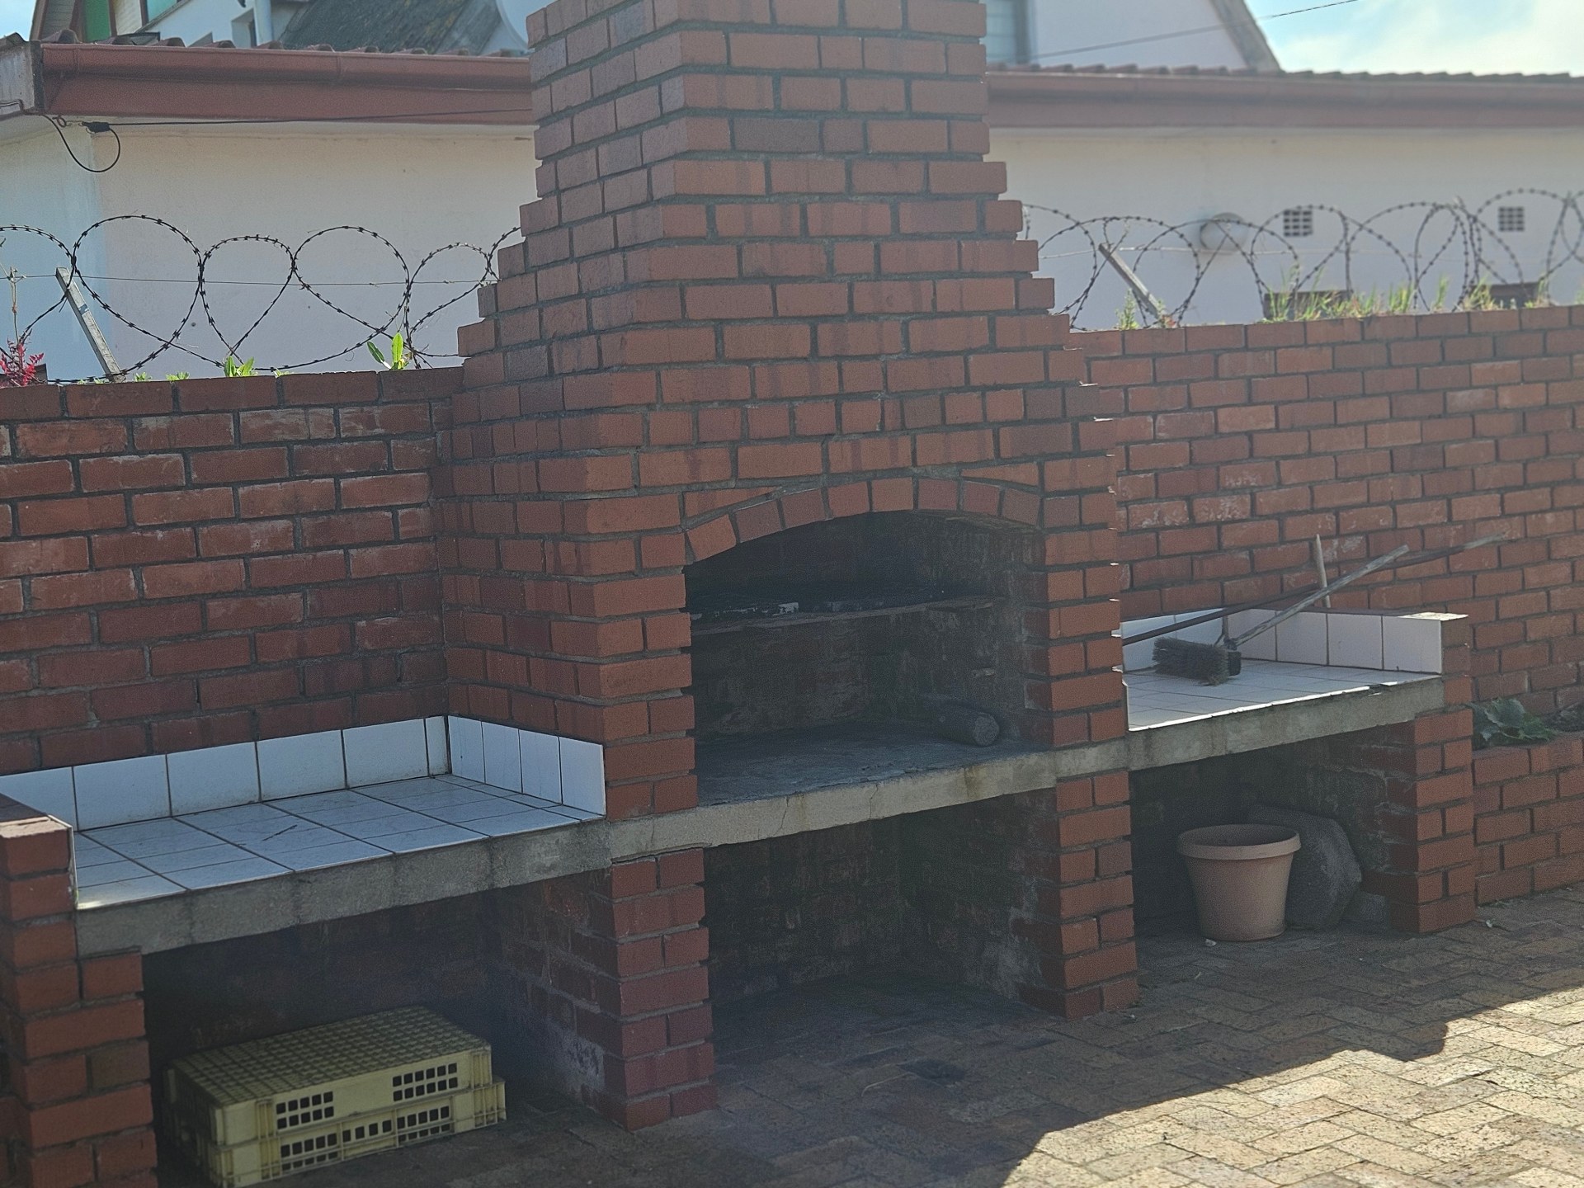
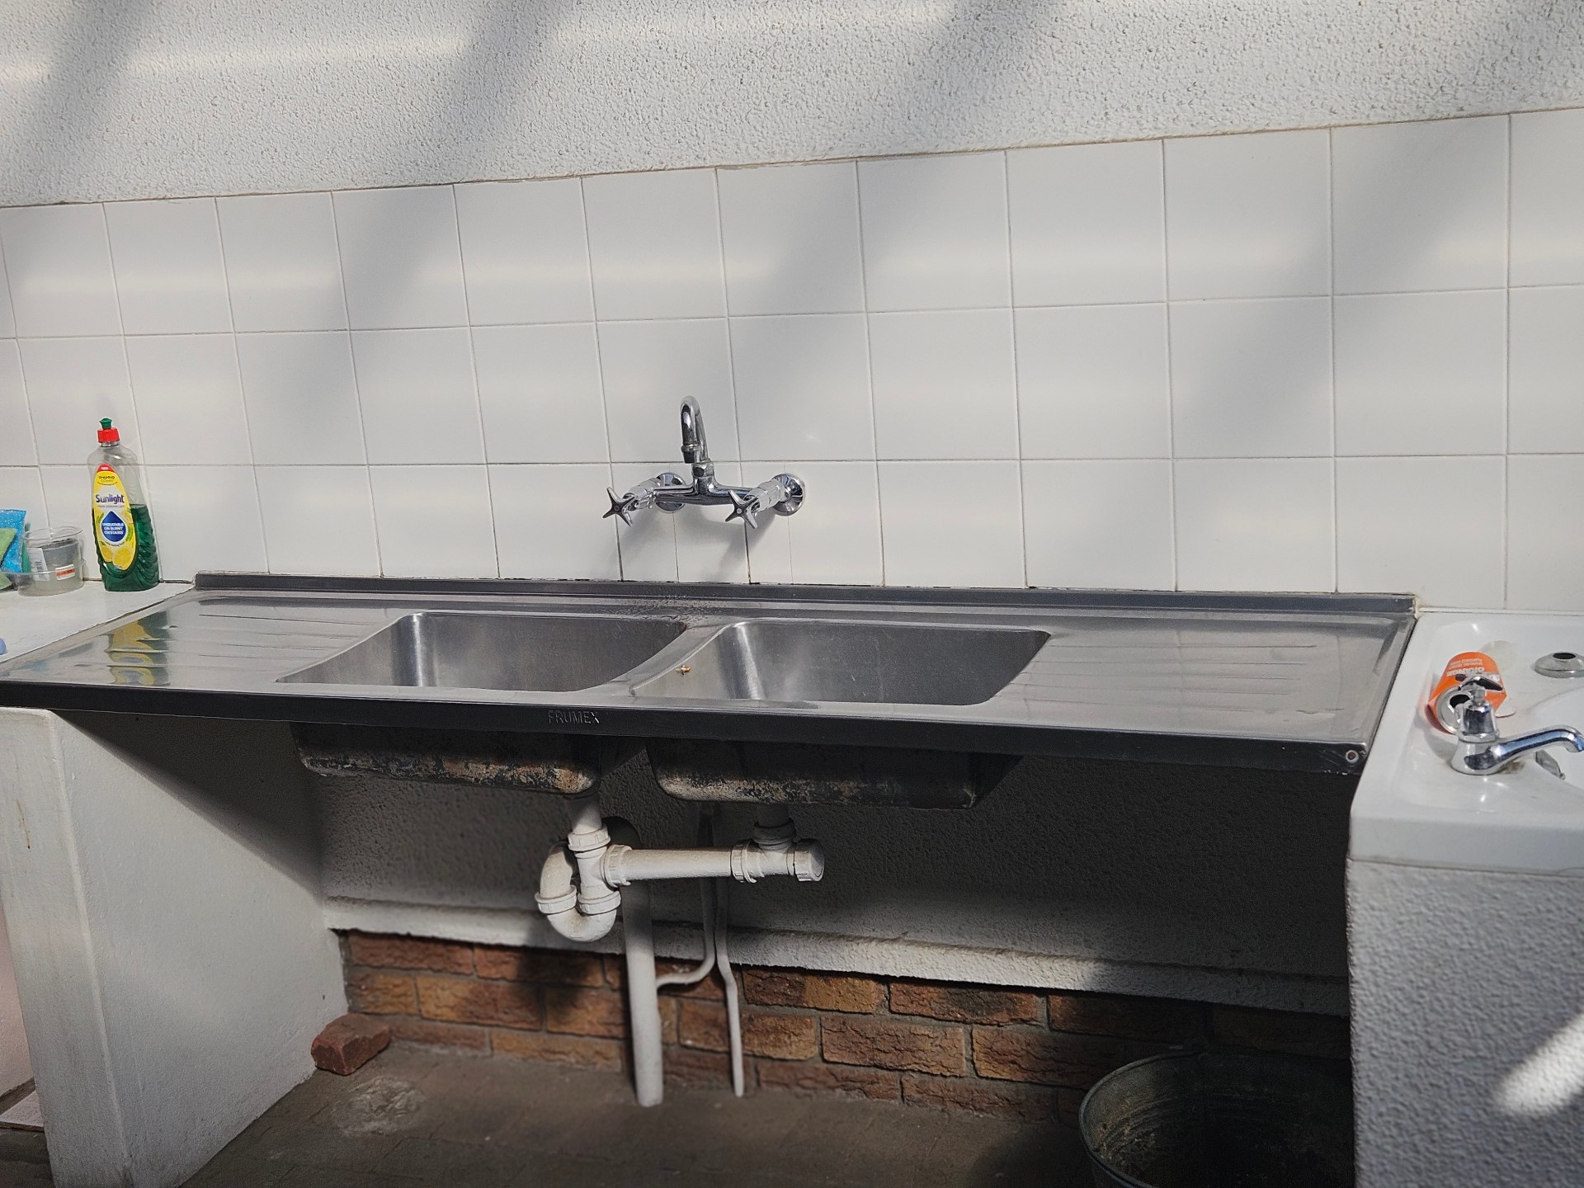
A dedicated outdoor braai area offers an inviting setting for weekend gatherings and memorable occasions with family and friends.
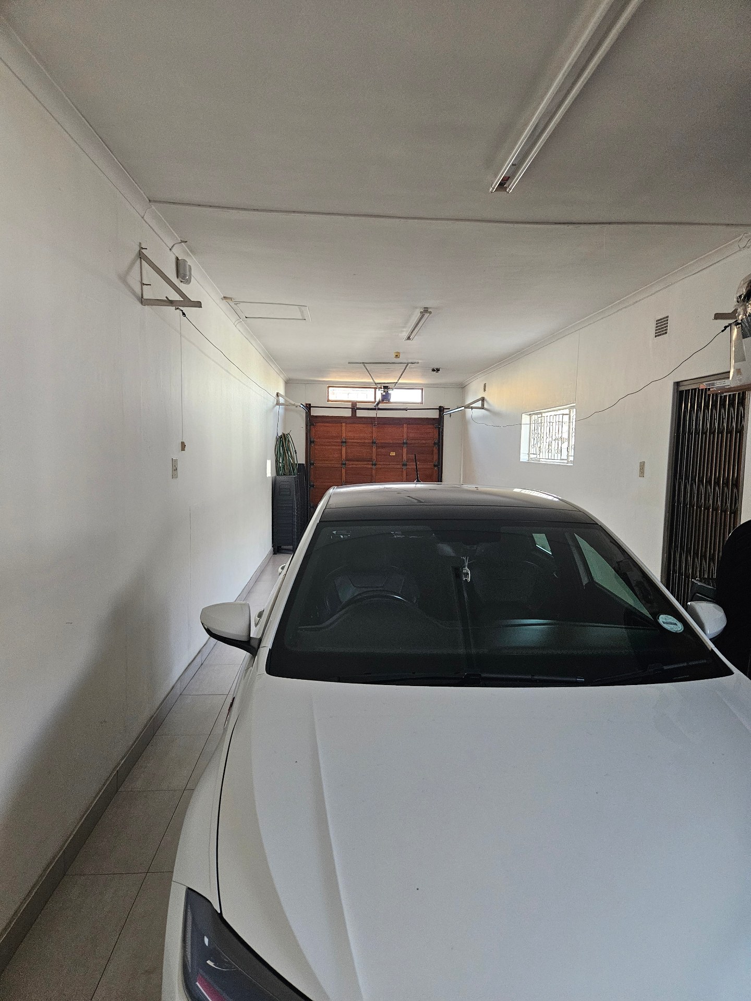
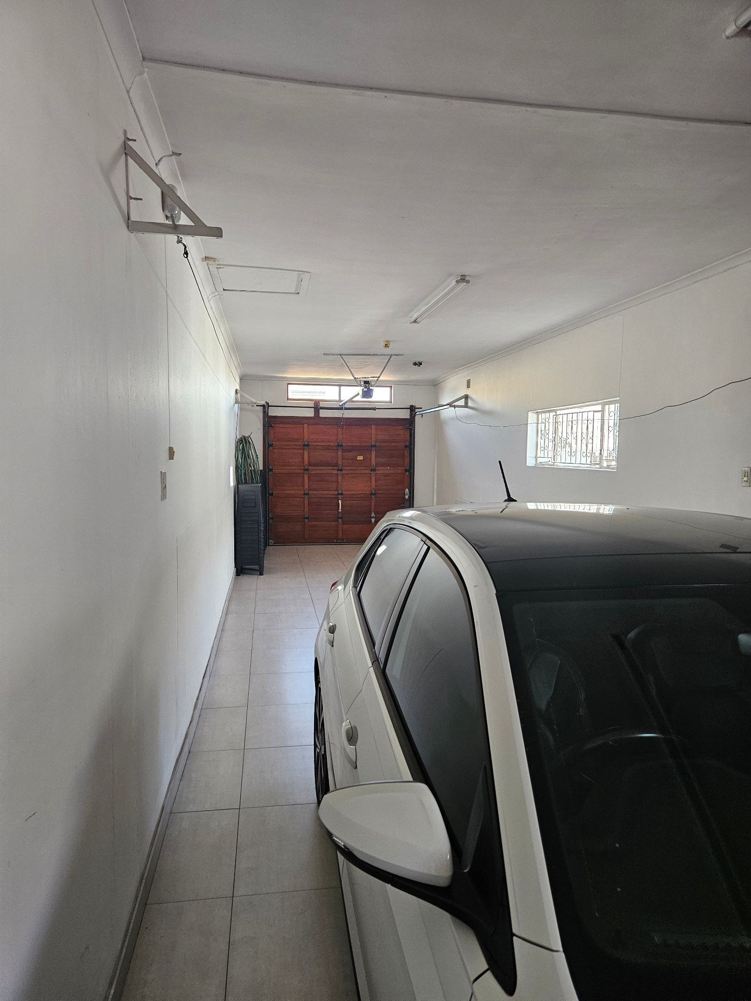
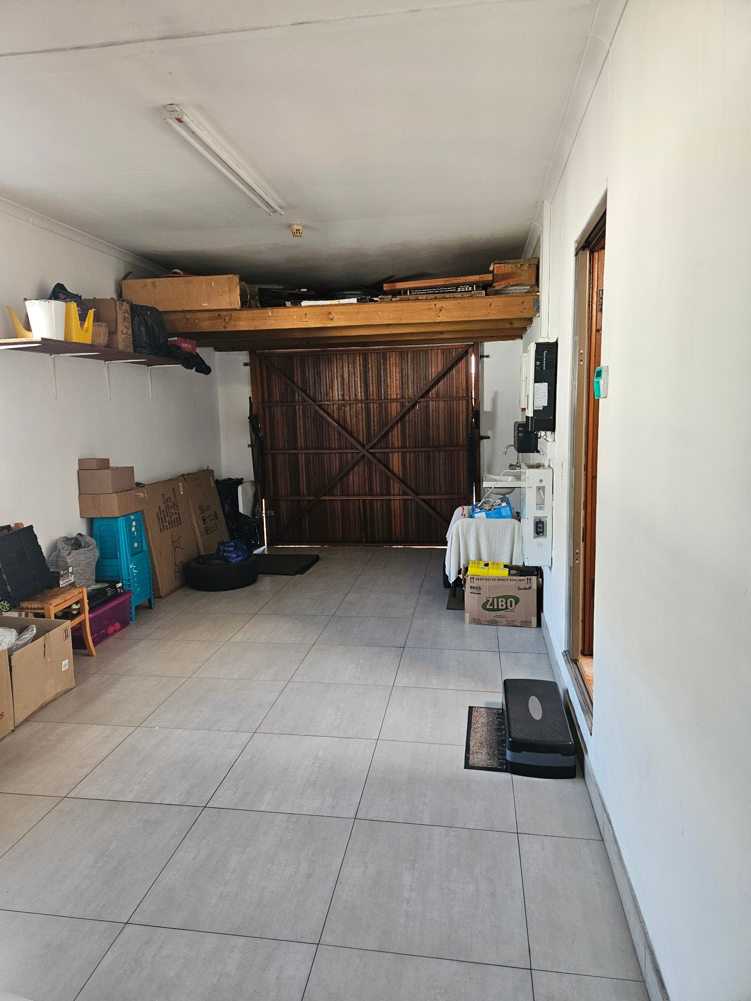
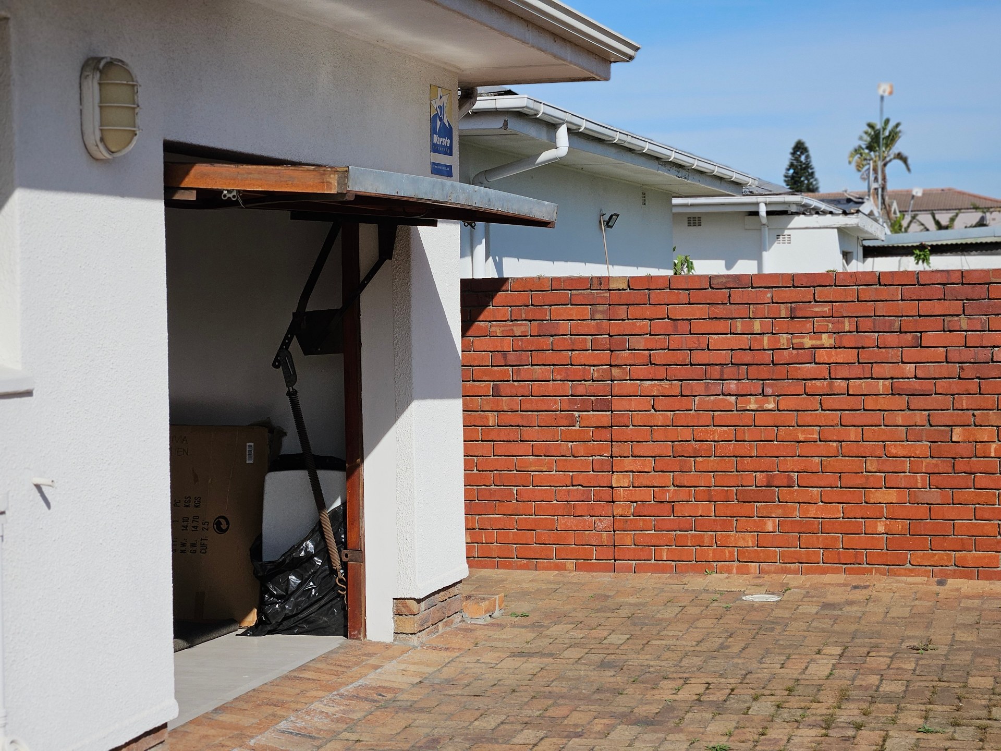
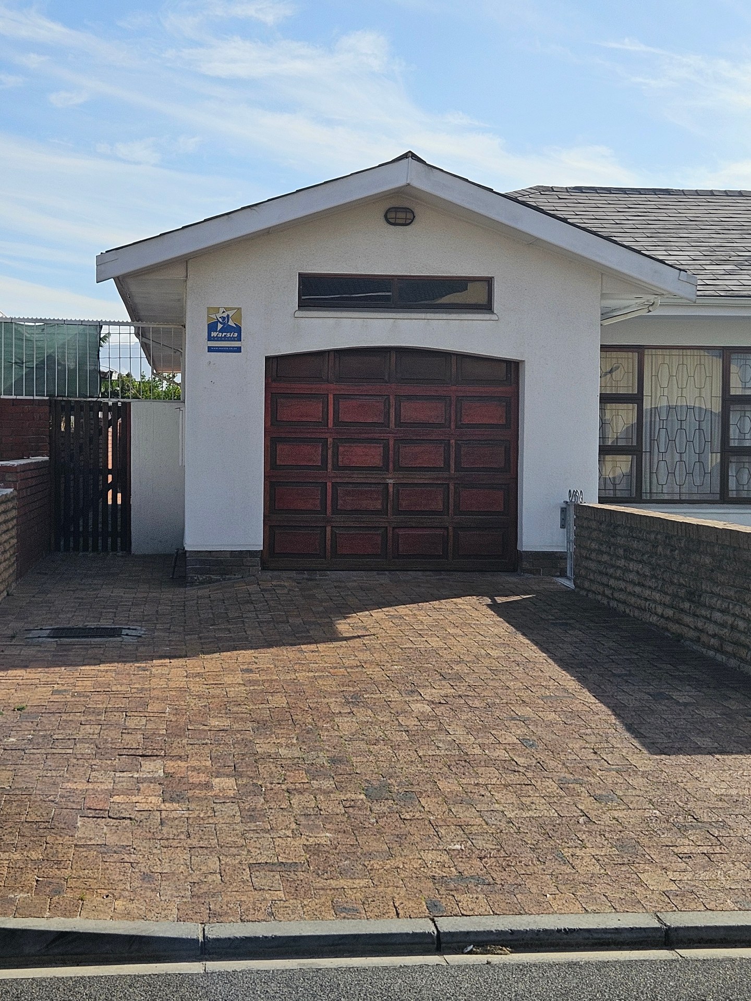
Vehicle accommodation is another significant advantage, with a motorised tandem garage capable of accommodating up to 4 vehicles.
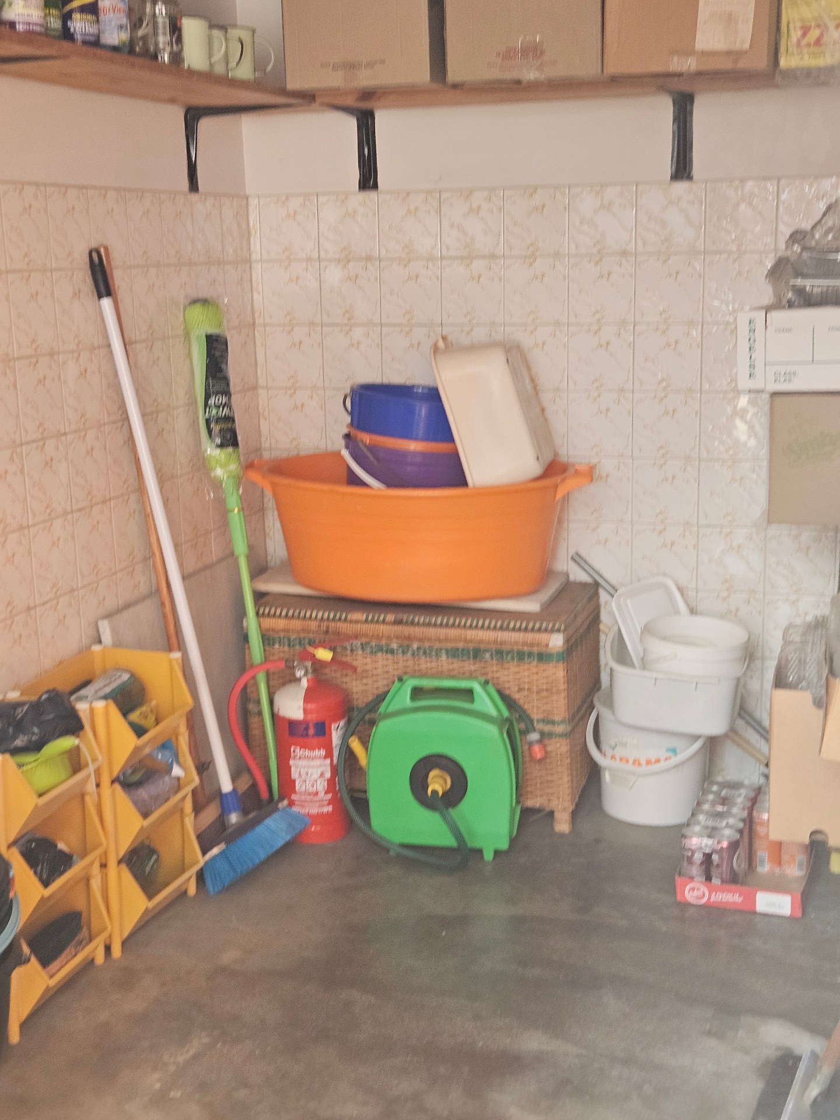
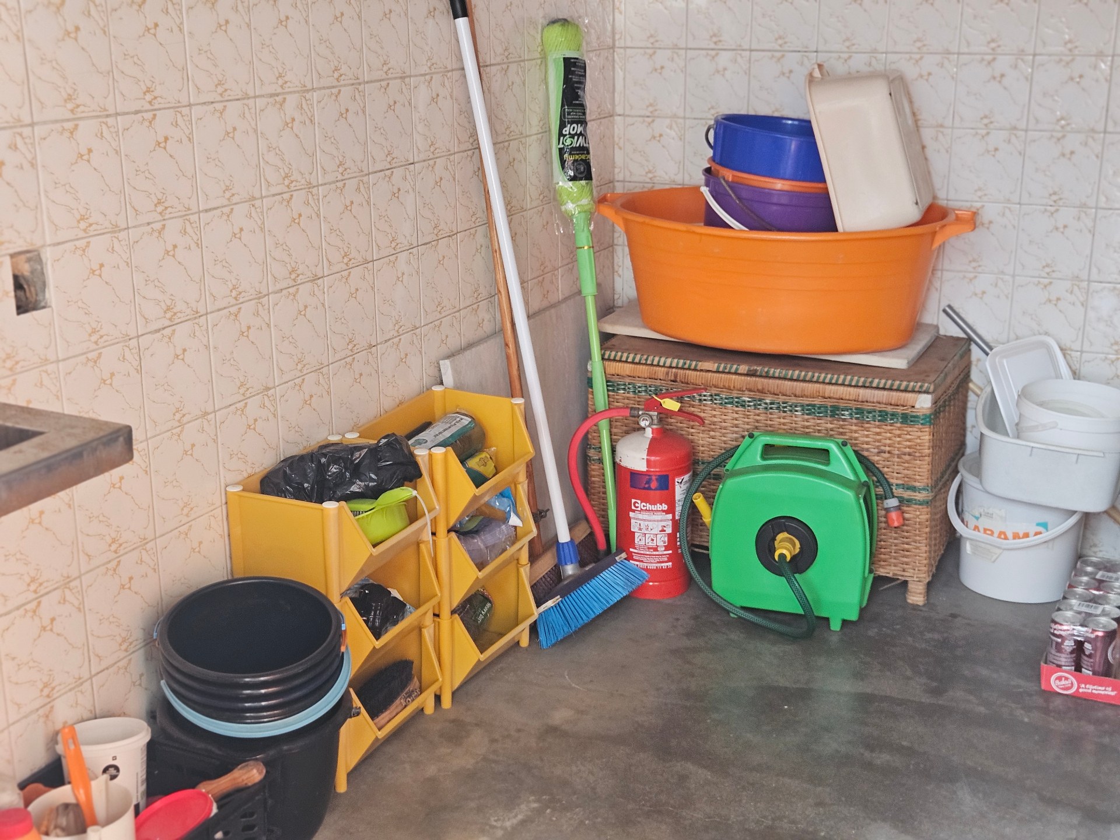
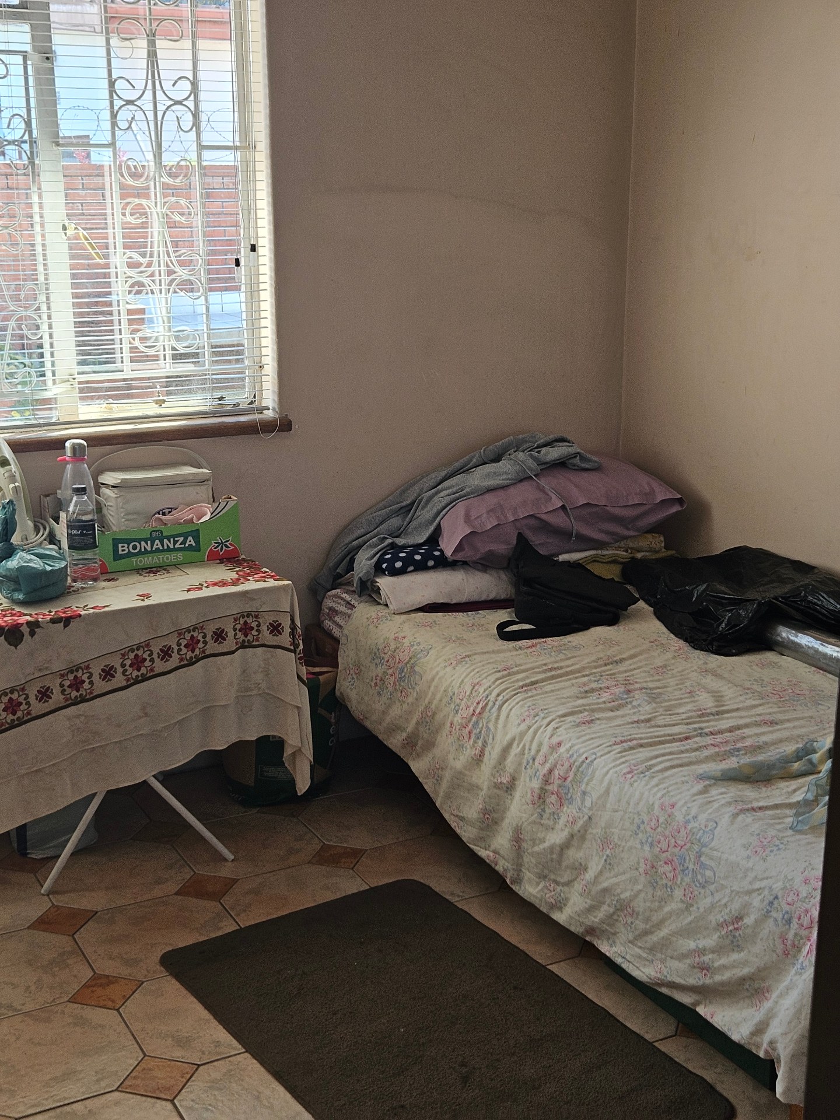
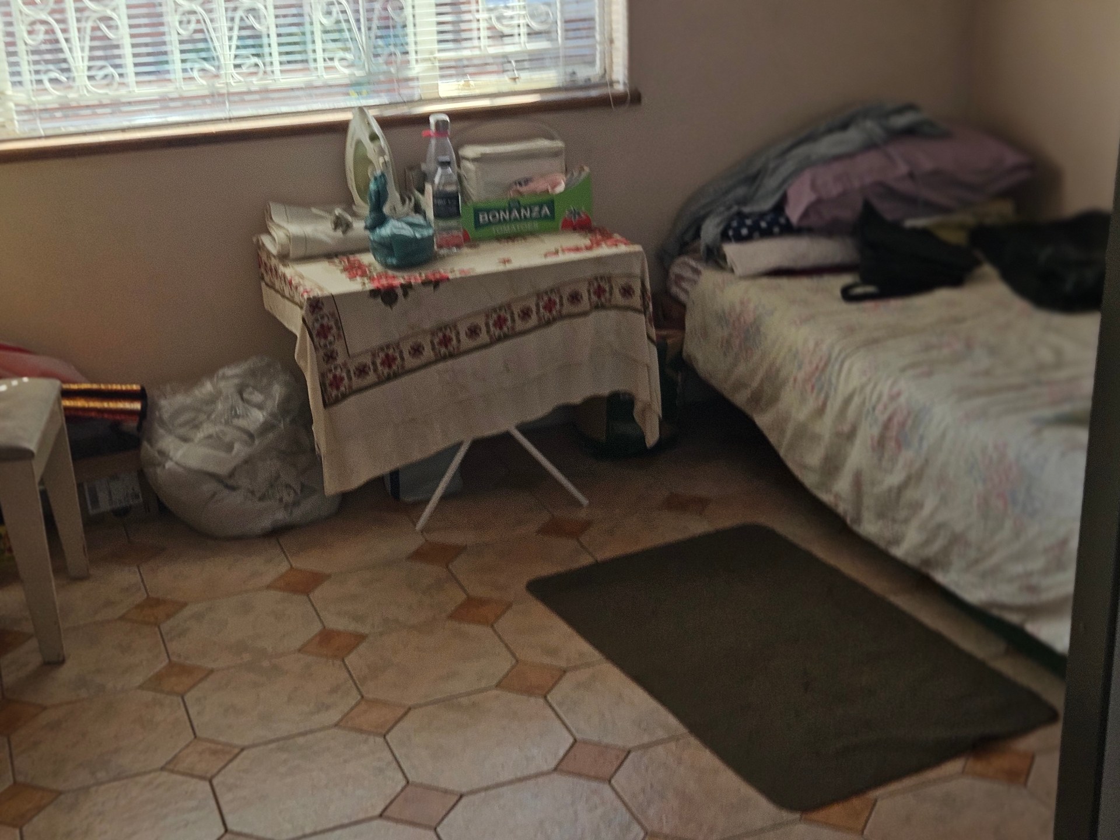
Separate domestic quarters provide further flexibility for household accommodation, storage or other suitable uses.
AN EXCELLENT OPPORTUNITY FOR HOMEOWNERS AND INVESTORS
What makes this property particularly attractive is its versatility.
For the owner-occupier, it offers a substantial, comfortable family residence with ample space to accommodate changing household needs.
For professionals and entrepreneurs, the generous accommodation provides possibilities for a home-office arrangement, allowing residential living and professional activities to be conveniently combined.
For the property investor, the five-bedroom configuration presents an opportunity to investigate alternative accommodation models, including student accommodation or room-by-room rentals, potentially generating multiple rental income streams.
A PROPERTY THAT DESERVES YOUR ATTENTION!
Large, well-maintained family homes offering five bedrooms, three bathrooms, extensive parking and this range of practical features deserve serious consideration.
Whether you are upgrading to a larger family residence, accommodating an extended family, or exploring a residential investment opportunity, this property offers the space, comfort and flexibility to meet a variety of needs.
Arrange your private viewing and experience the space, features and potential of this impressive Cravenby Estate residence firsthand.
Features
Year Built
1977
Property Type
Home
Listing Purpose
Sale
Municipal Rates
1500 per m²
Pet Friendly
Yes
Occupation
On Transfer
Total Floors
1
Furnished
Optional
Property Tags
Rooms
Reception Rooms
1
Bedrooms
5
Well sized
Bathrooms
3.5
Kitchen
1
Spacious with BICs
Dressing Rooms
1 Dressings
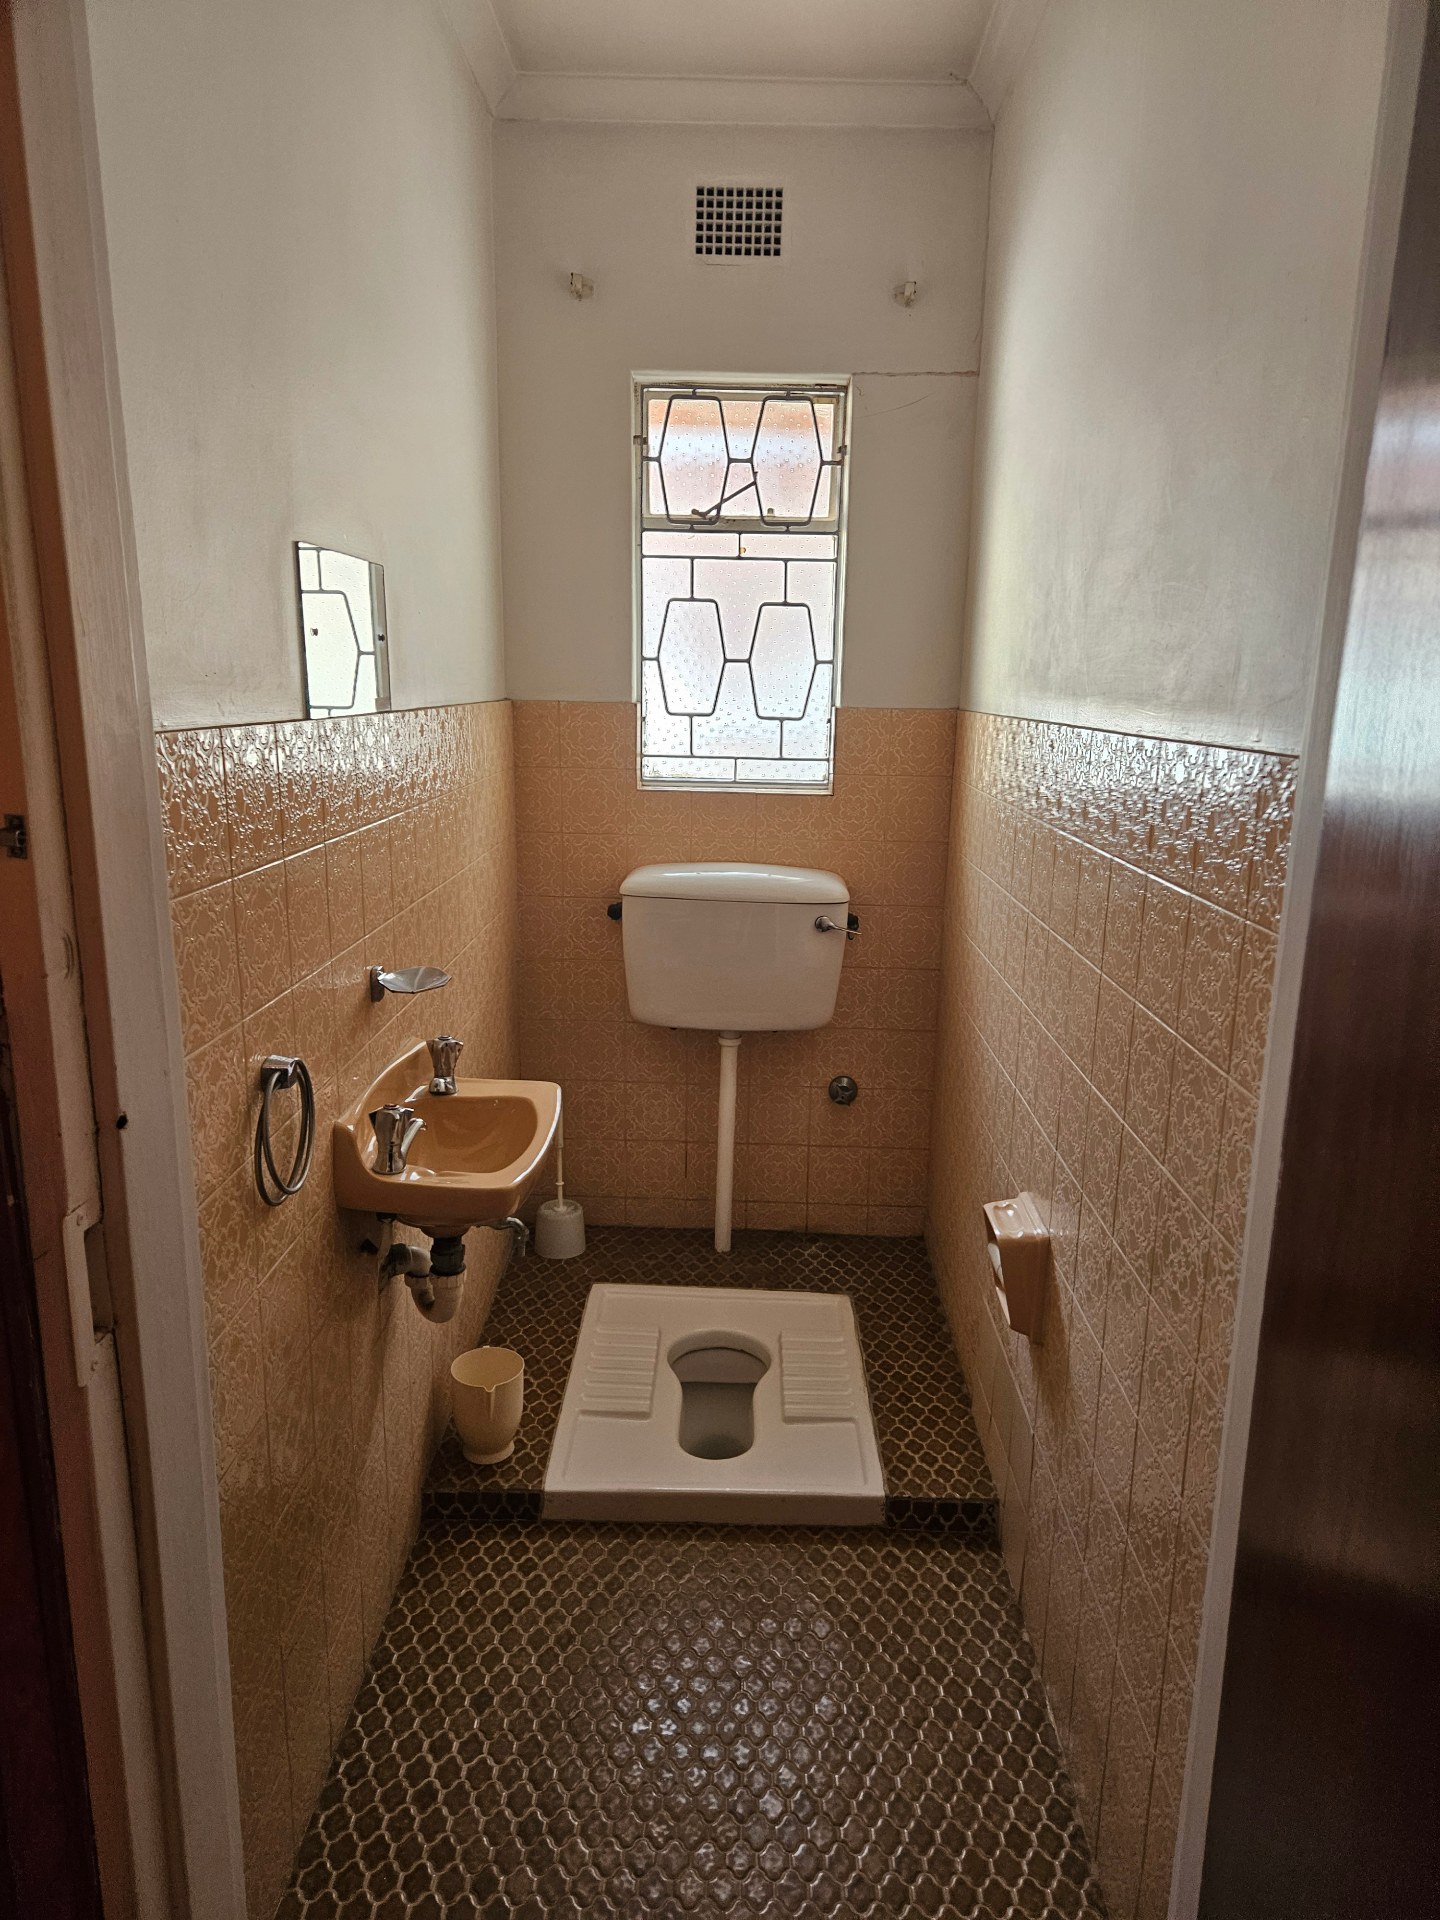
Outside Toilets
1
Domestic Bathrooms
1
Lounges
1
Domestic Rooms
1
Study Rooms
1
Amenities
Garage
1
Parking for 4 Vehicles
Flatlet
Yes
Domestic Quarters or Flat
Stove/Oven
Bedroom
Bedroom 1
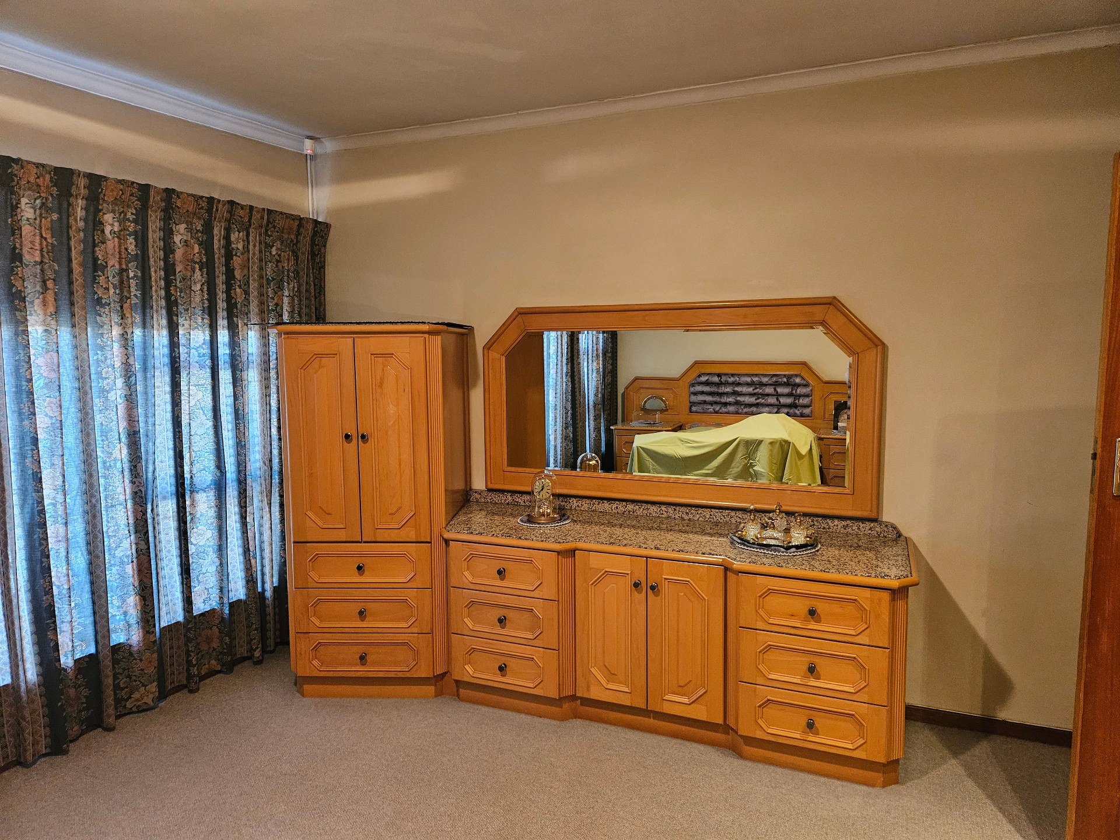
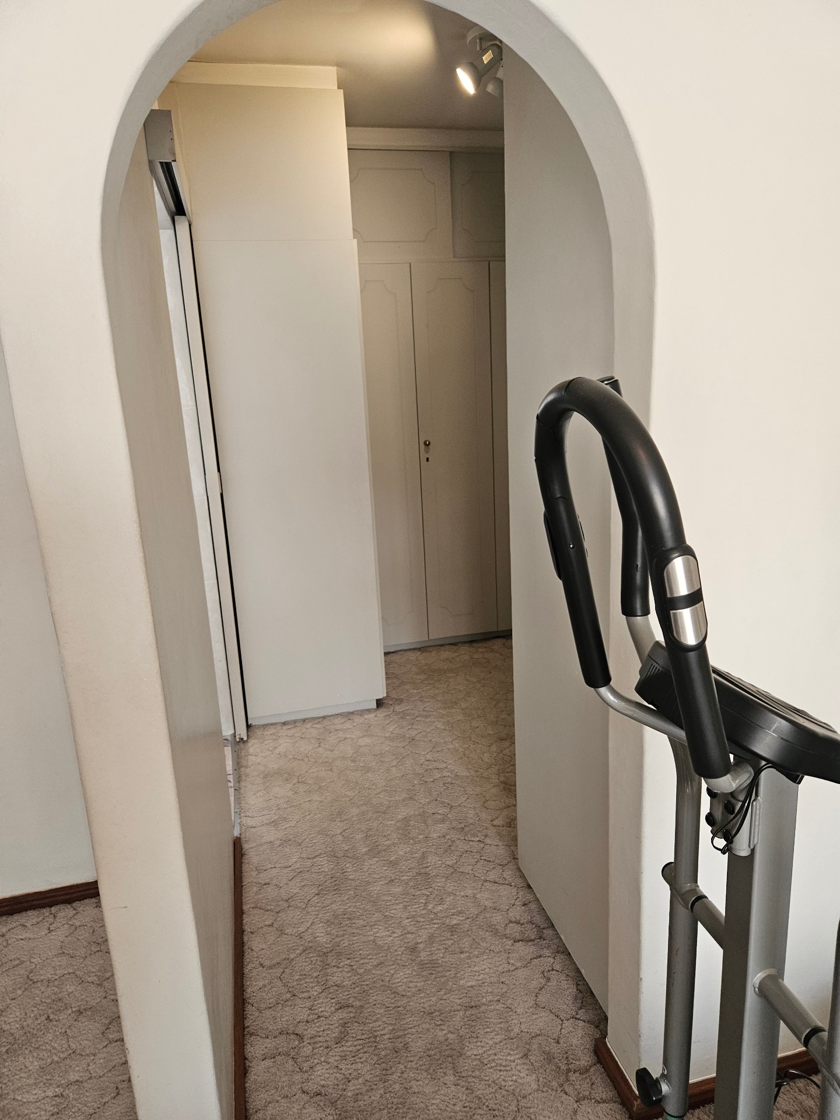
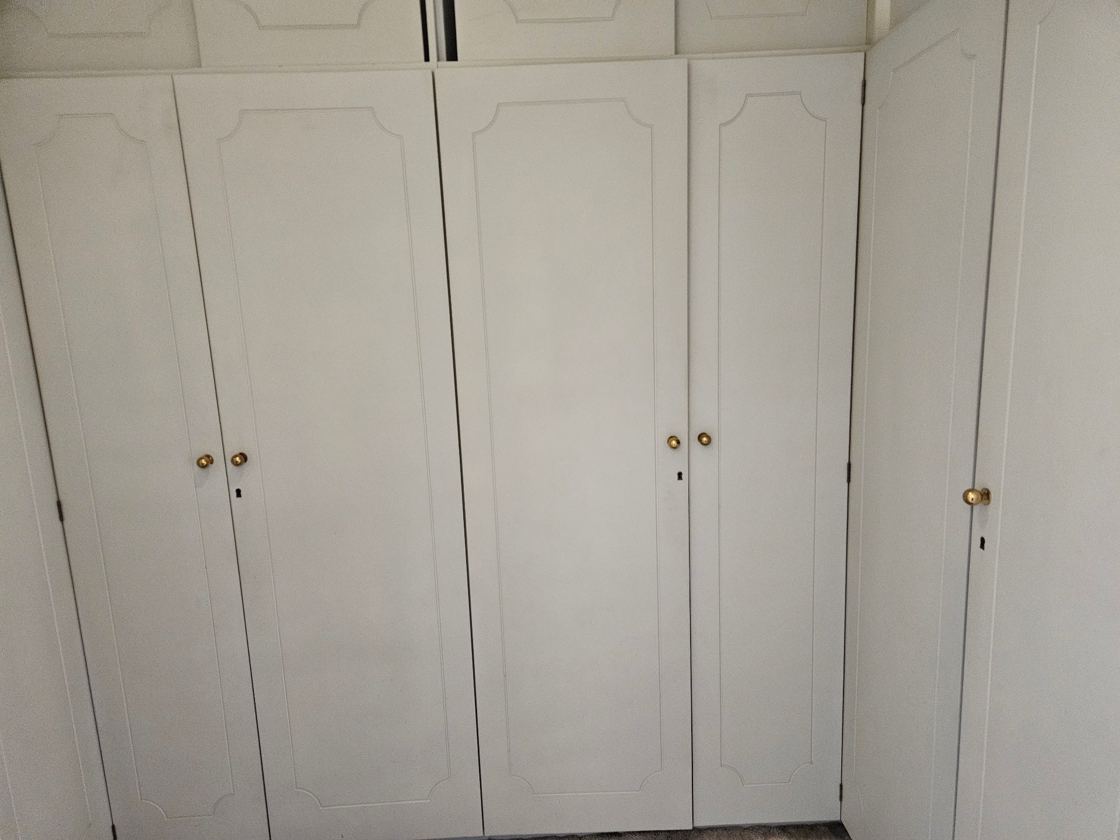
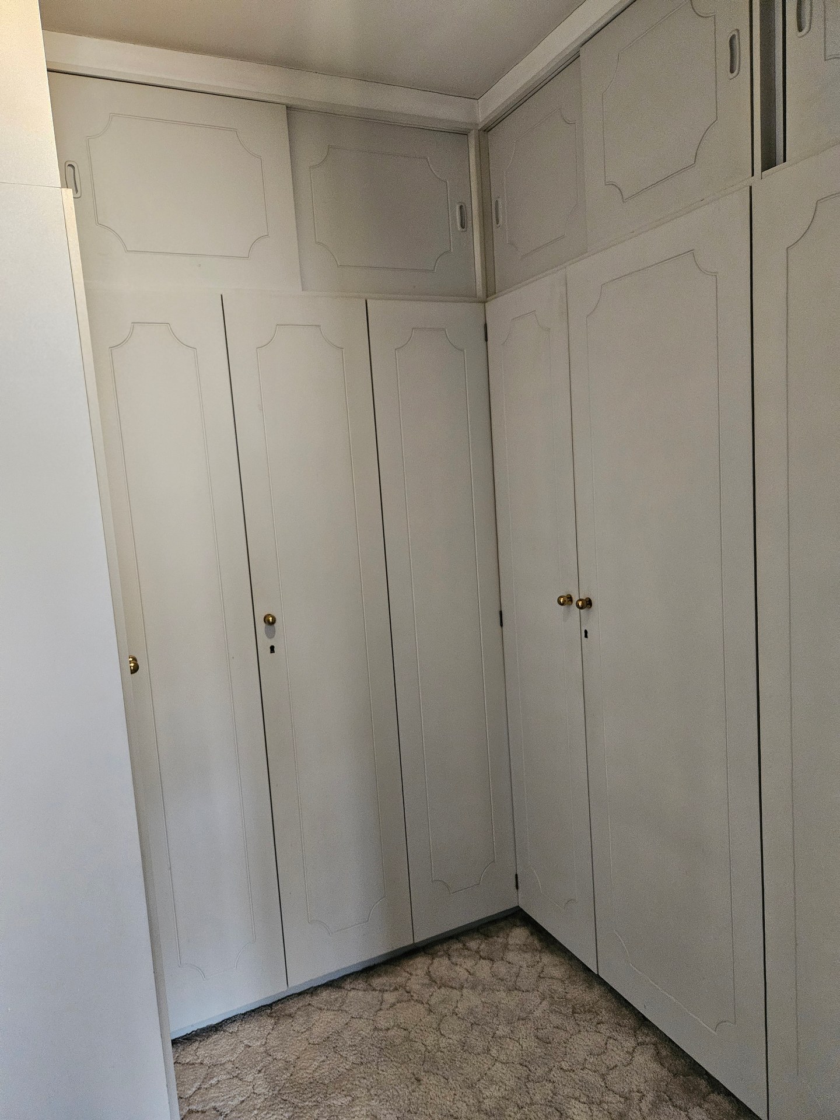
Master Bedroom has walk-in closet.
Amenities
- Aircon
- Entrance Hall
- Dining Room
- Family Tv Room
- Guest Toilet
- Flatlet
- Scullery
- Garden
- Patio
- Solar Geyser
- Borehole
- Backup Battery or Inverter
- Braai Room
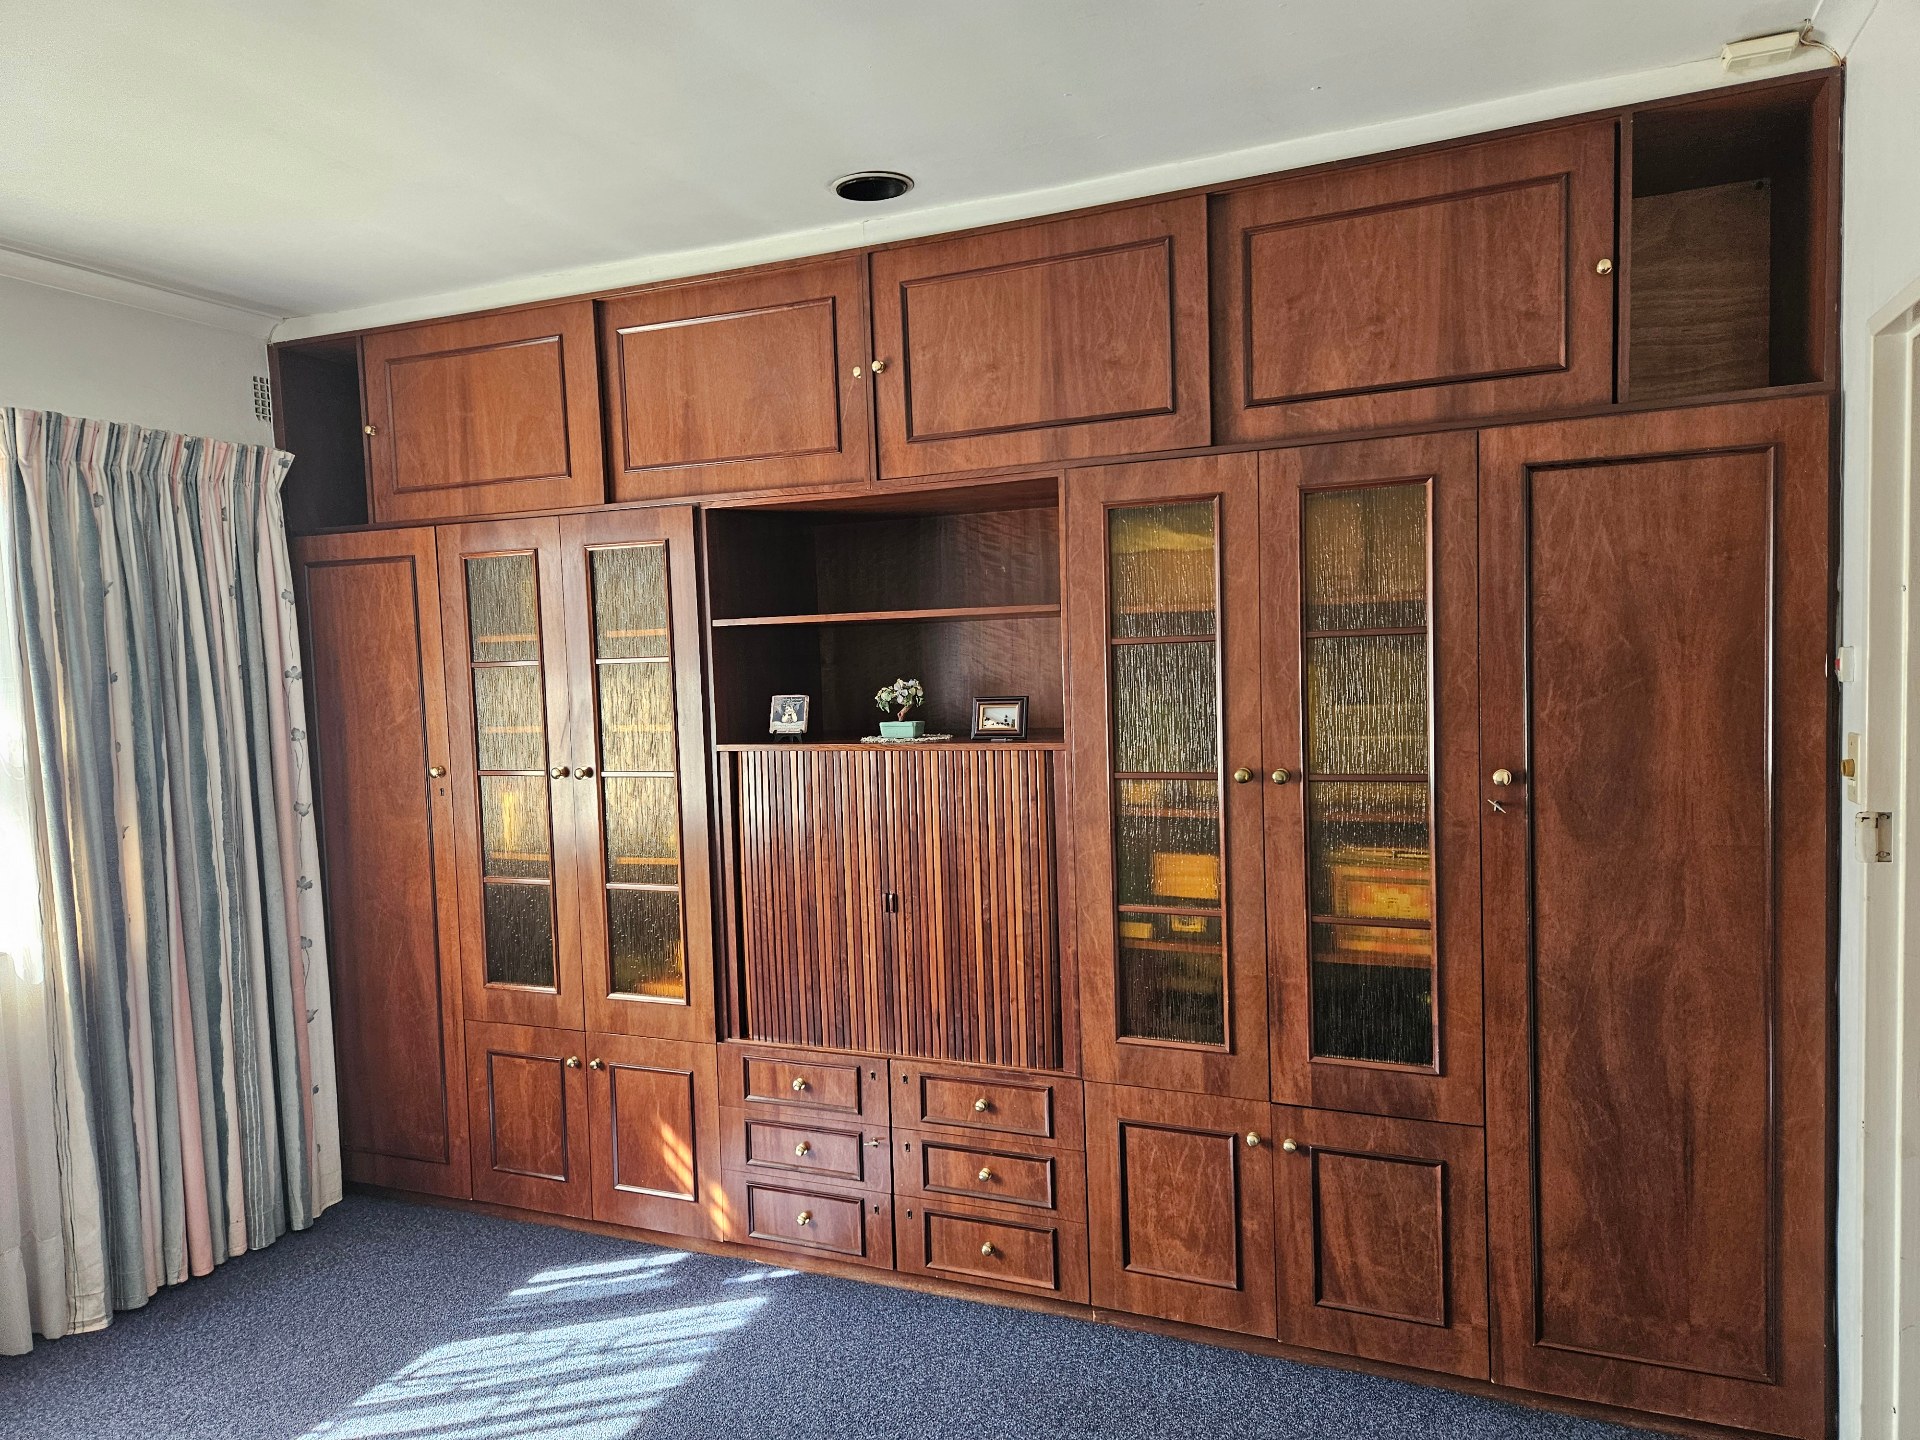
- Built in Cupboards
- Furnished
- TV
- Walk in Closet
- Fibre
- DSTV
- Alarm
- Burglar Bars
- Cameras
- Security Gates
- Intercom
- Remote Access
- Secure Parking
- Tandem Parking