About This Property
Comfort, space and convenience in a well-maintained family home.
This spacious and well-maintained home offers comfortable living, generous room sizes and a practical layout designed for everyday convenience. With three bedrooms, two en-suite bathrooms, an additional family bathroom and excellent living spaces, this property is ideal for families seeking room to relax and enjoy.
Property Features
Three Spacious Bedrooms
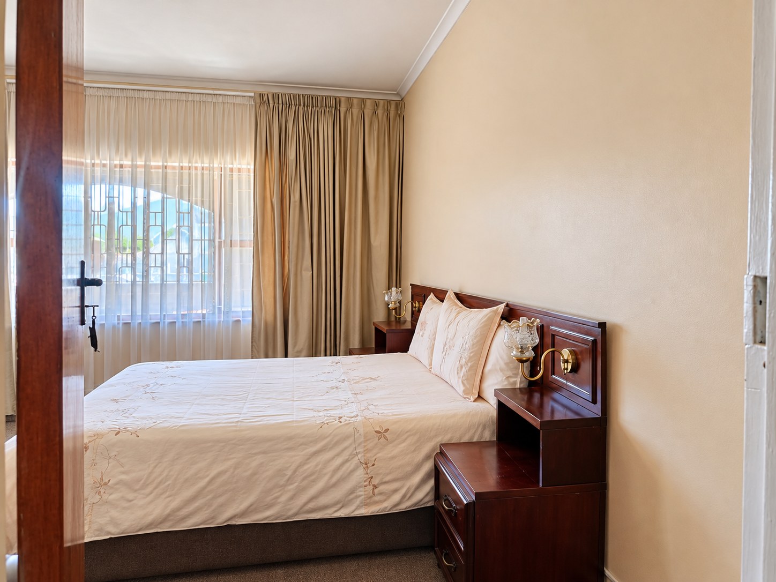
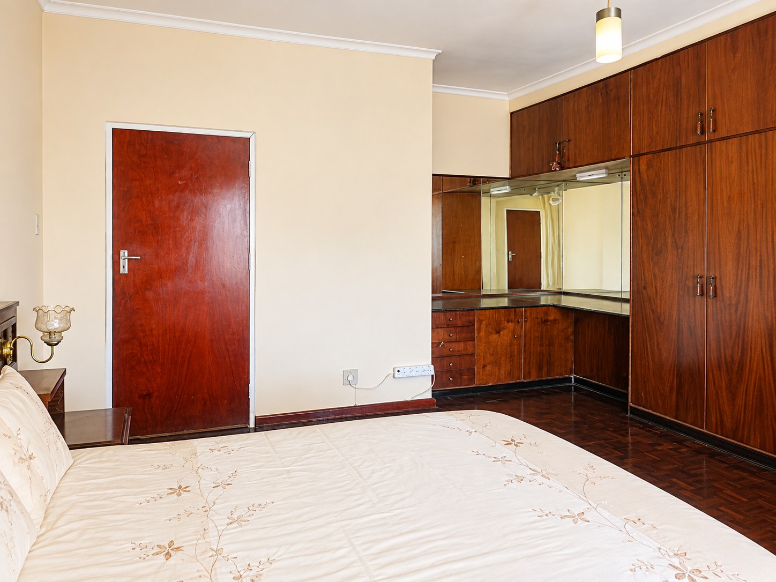
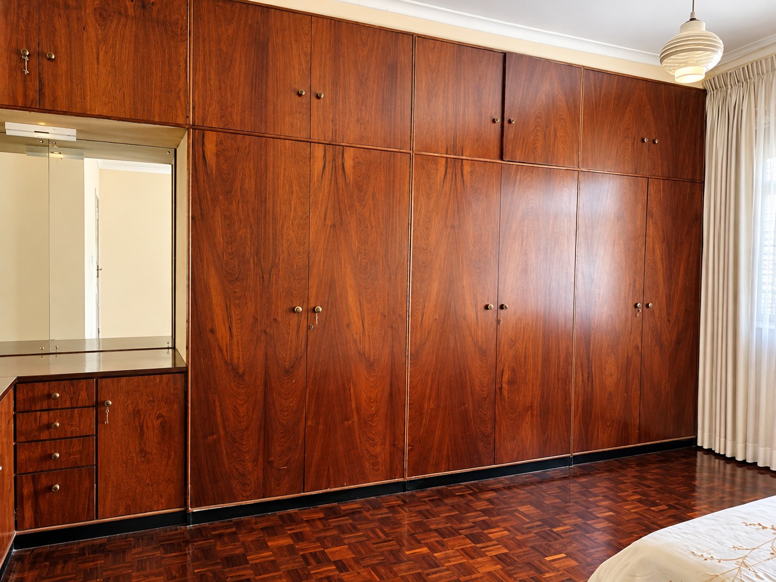
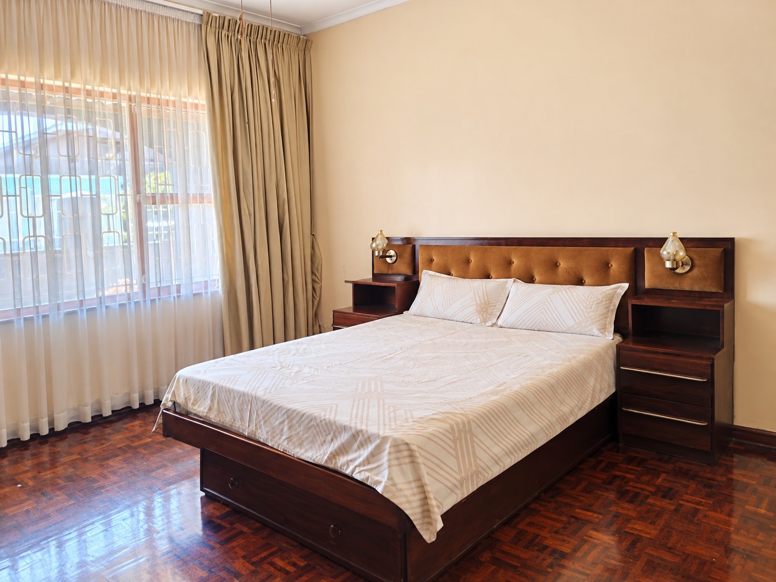
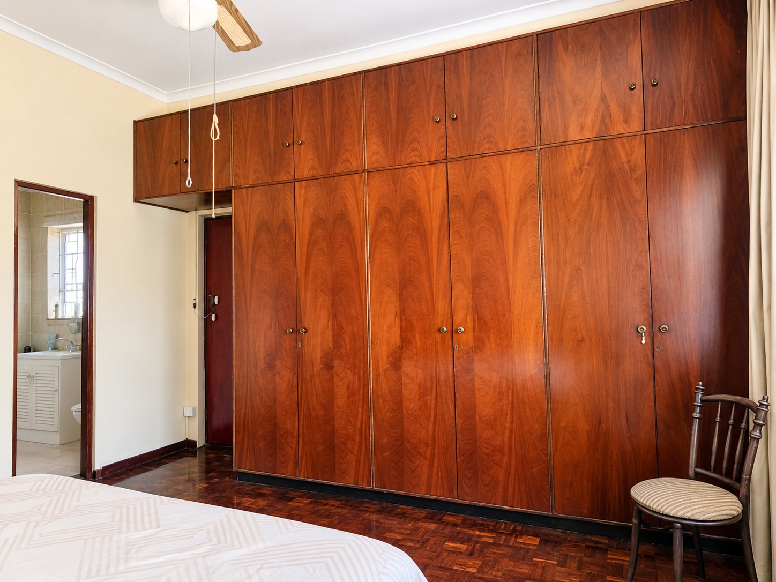
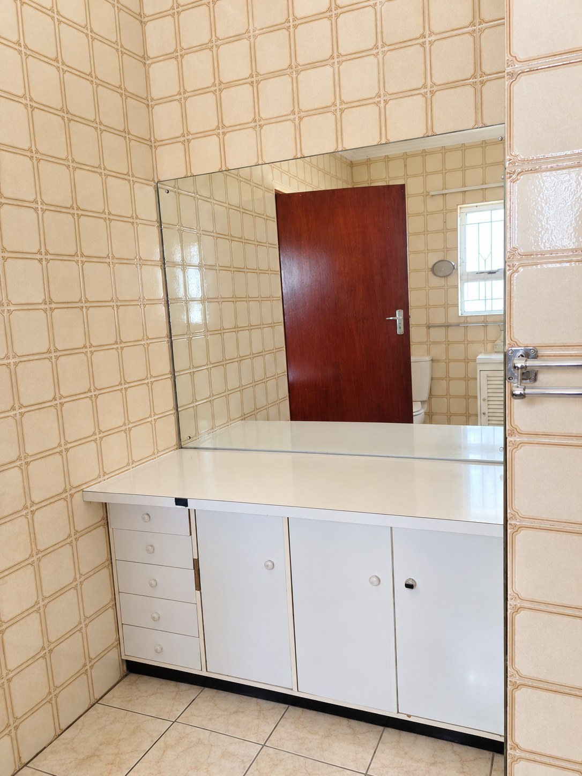
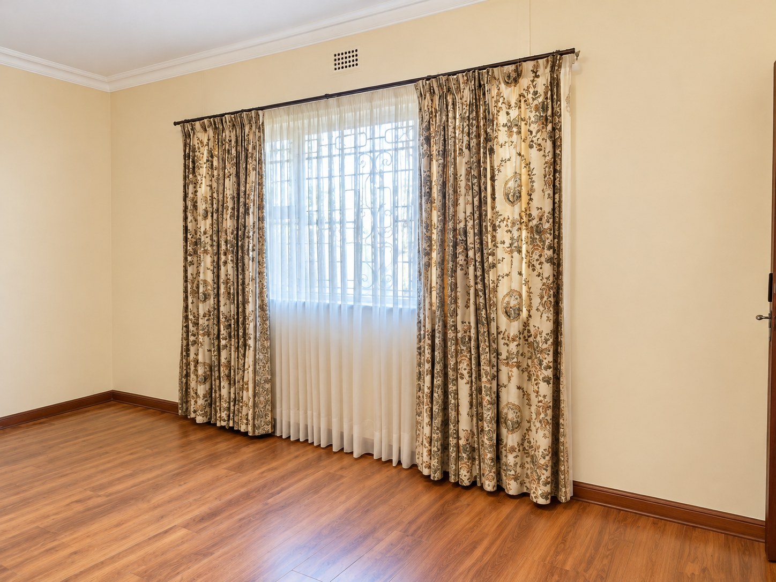
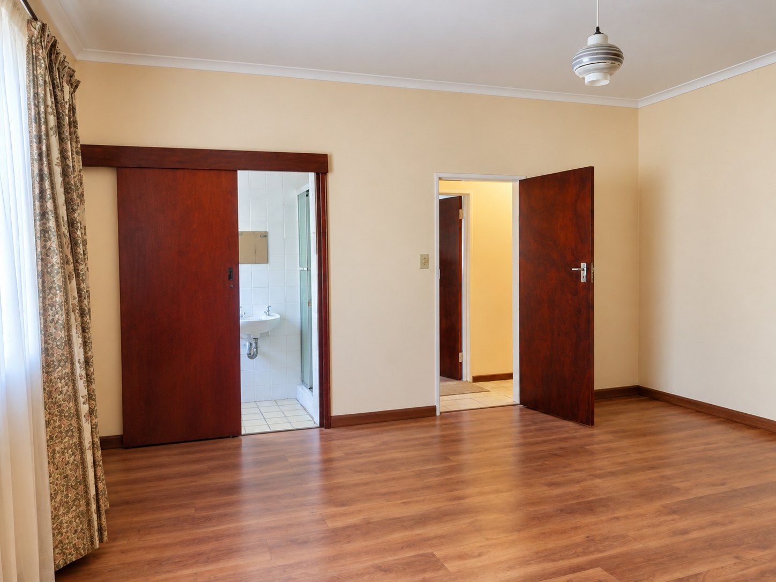
The home offers three bedrooms, including one exceptionally large bedroom. The two front bedrooms feature generous built-in cupboards and vanity units, with the option of semi-furnished accommodation thanks to solid-wood bed base units.
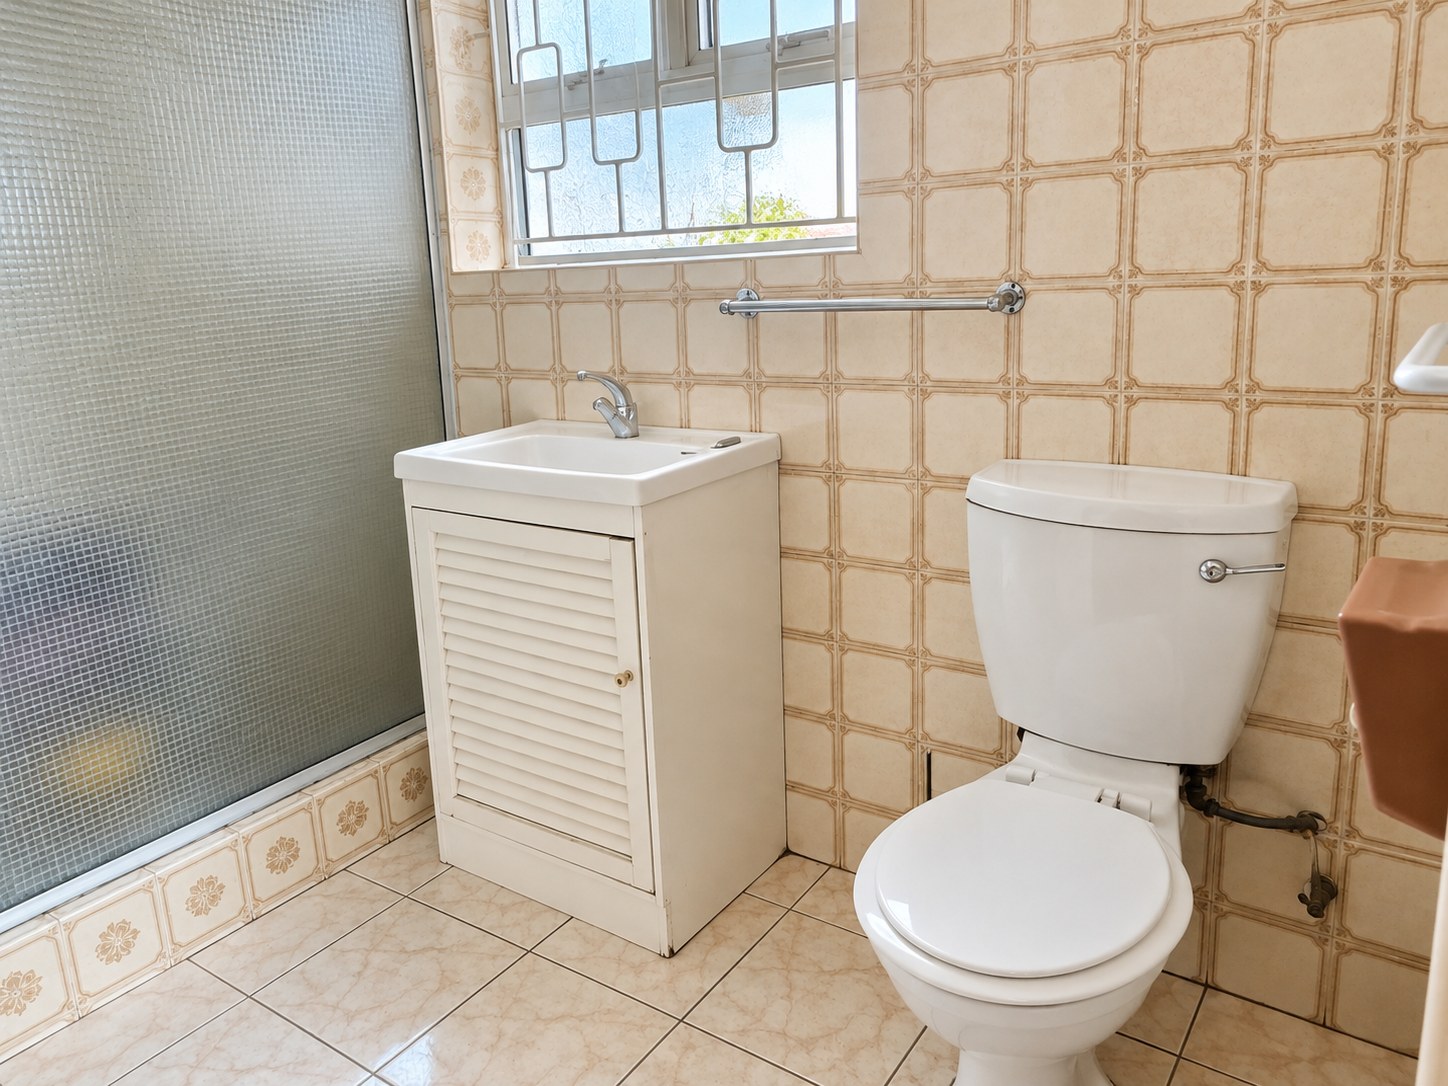
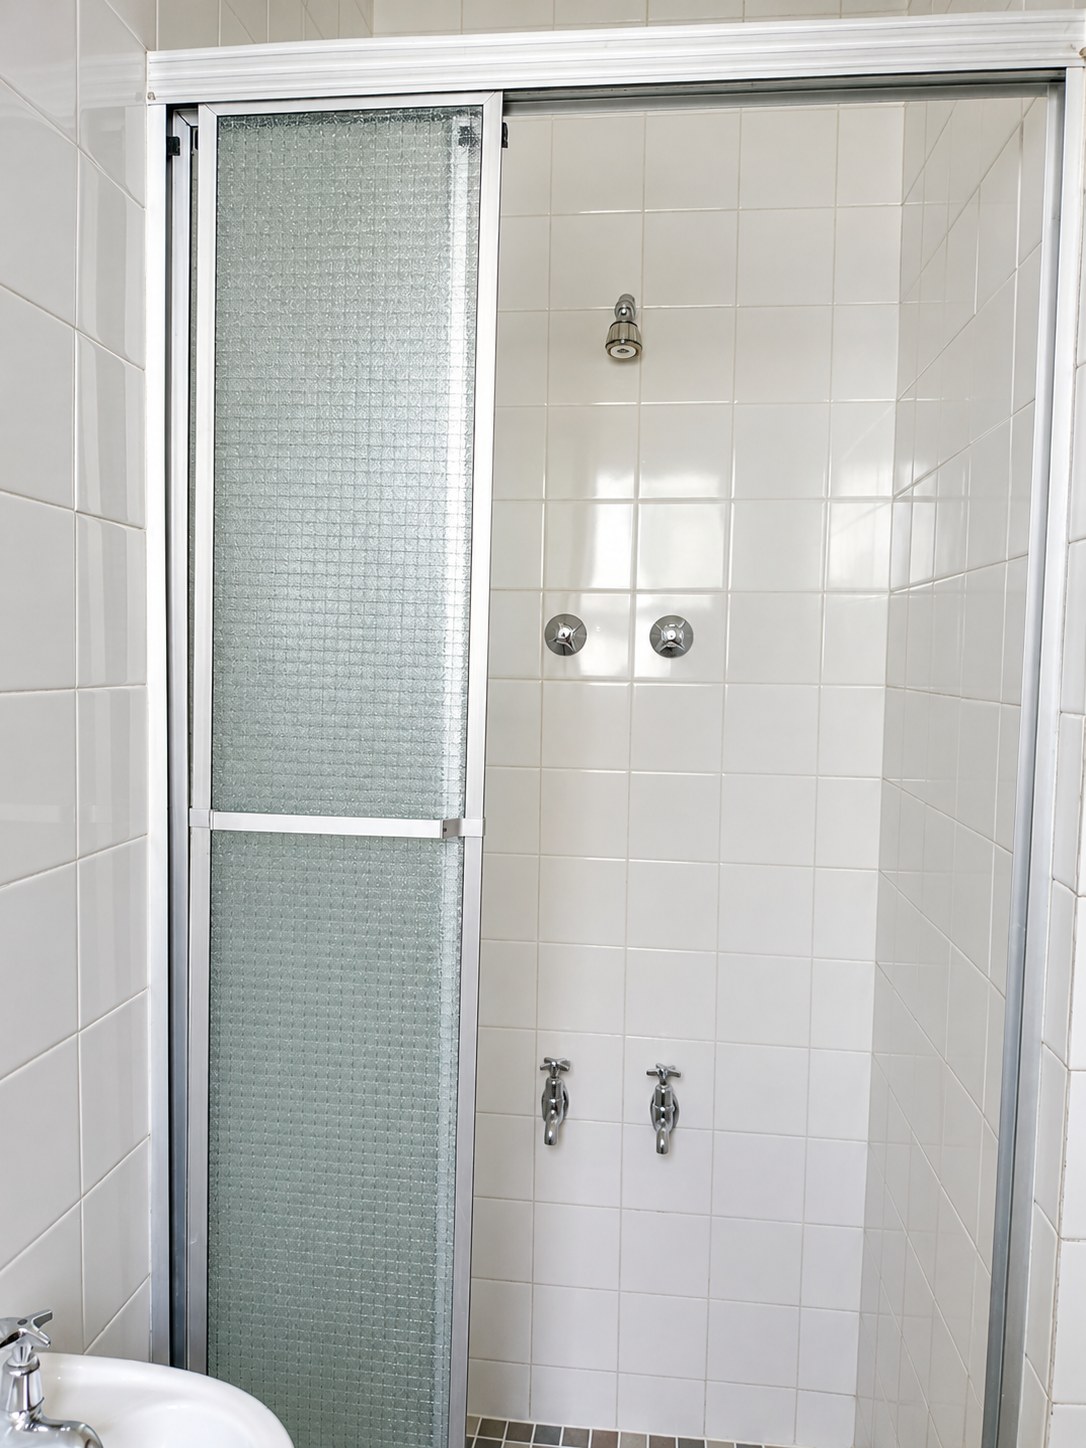
Two bedrooms have en-suite bathrooms, while a separate family bathroom provides additional convenience.
Three Bathrooms
-
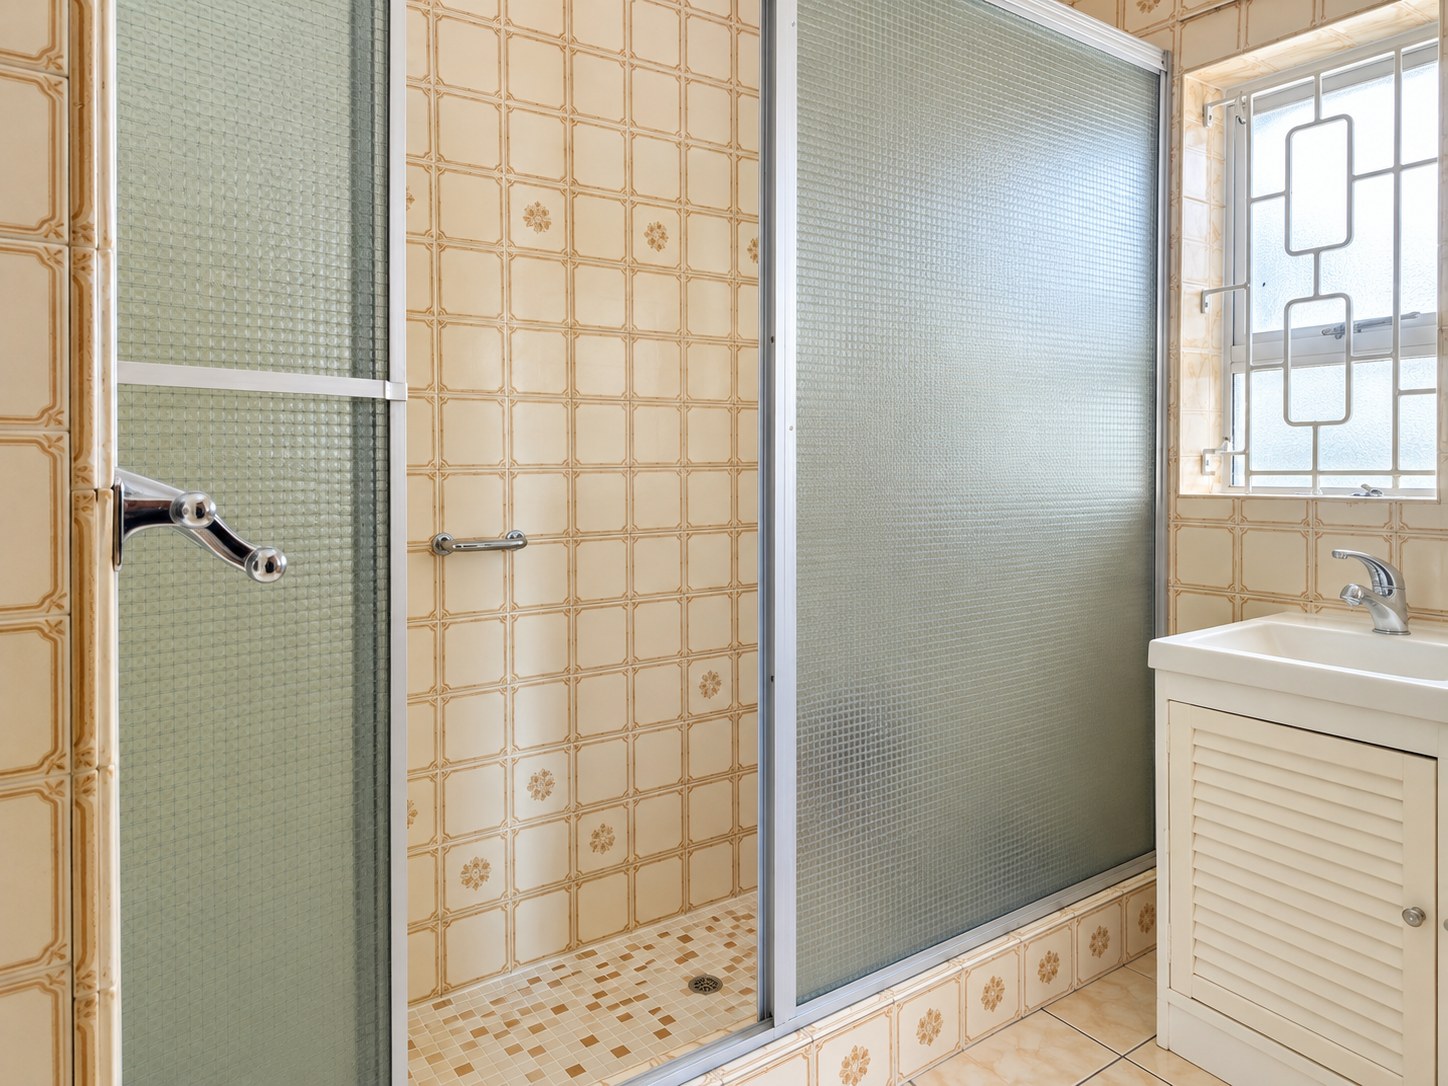
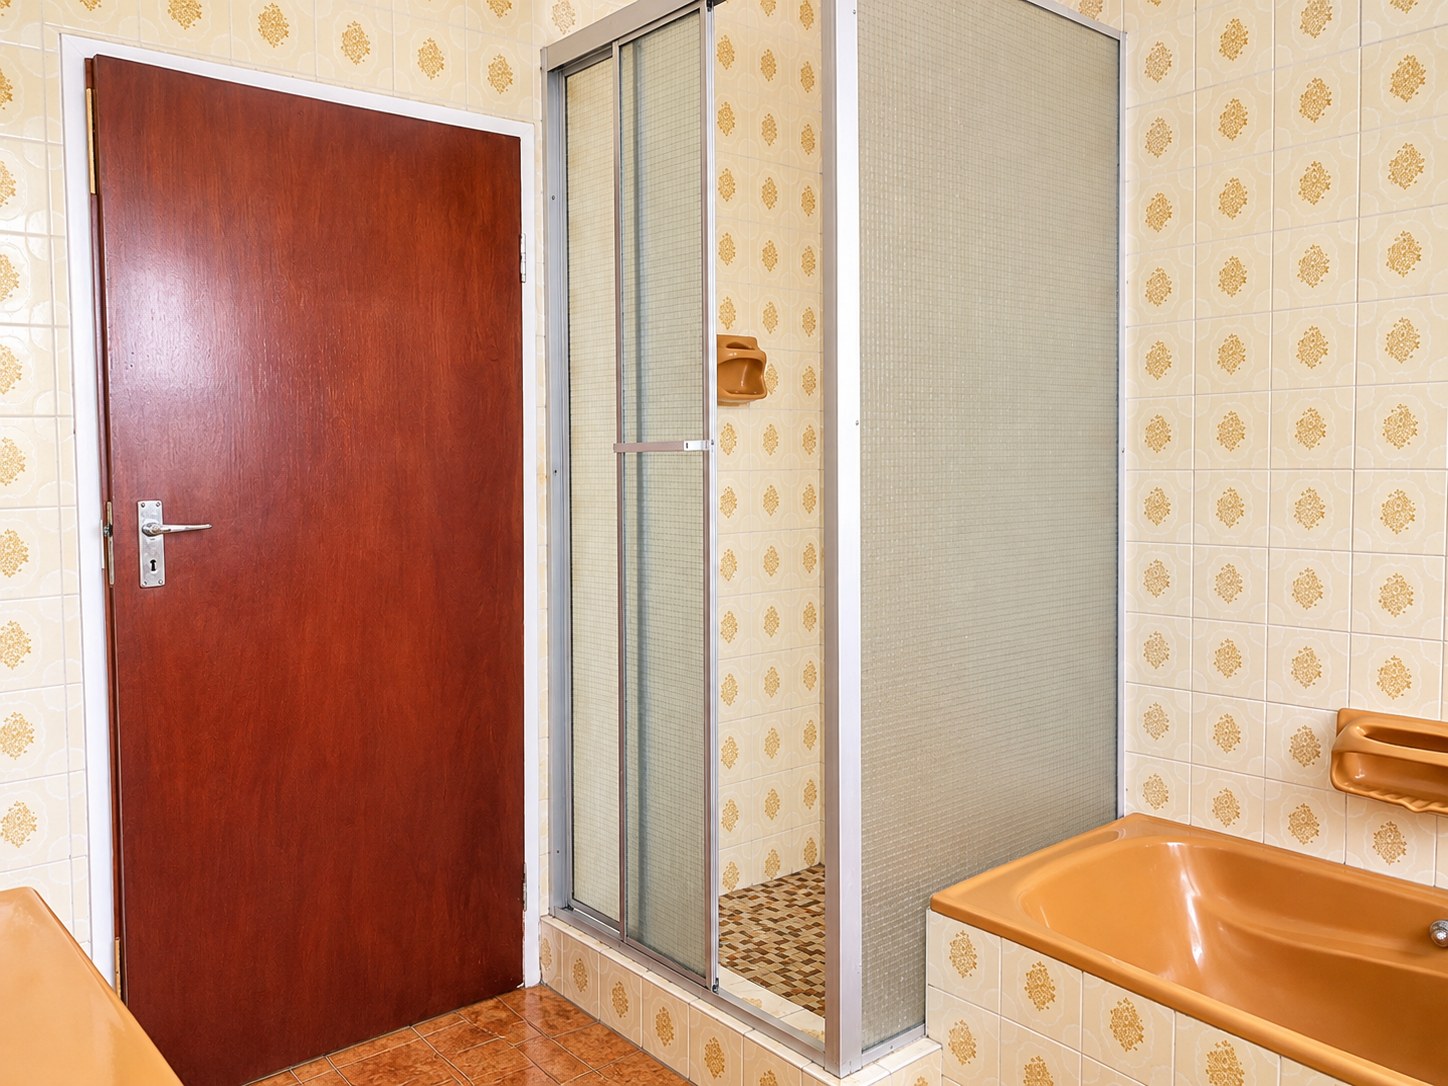
Two en-suite bathrooms, each fitted with a shower, toilet and basin.
-
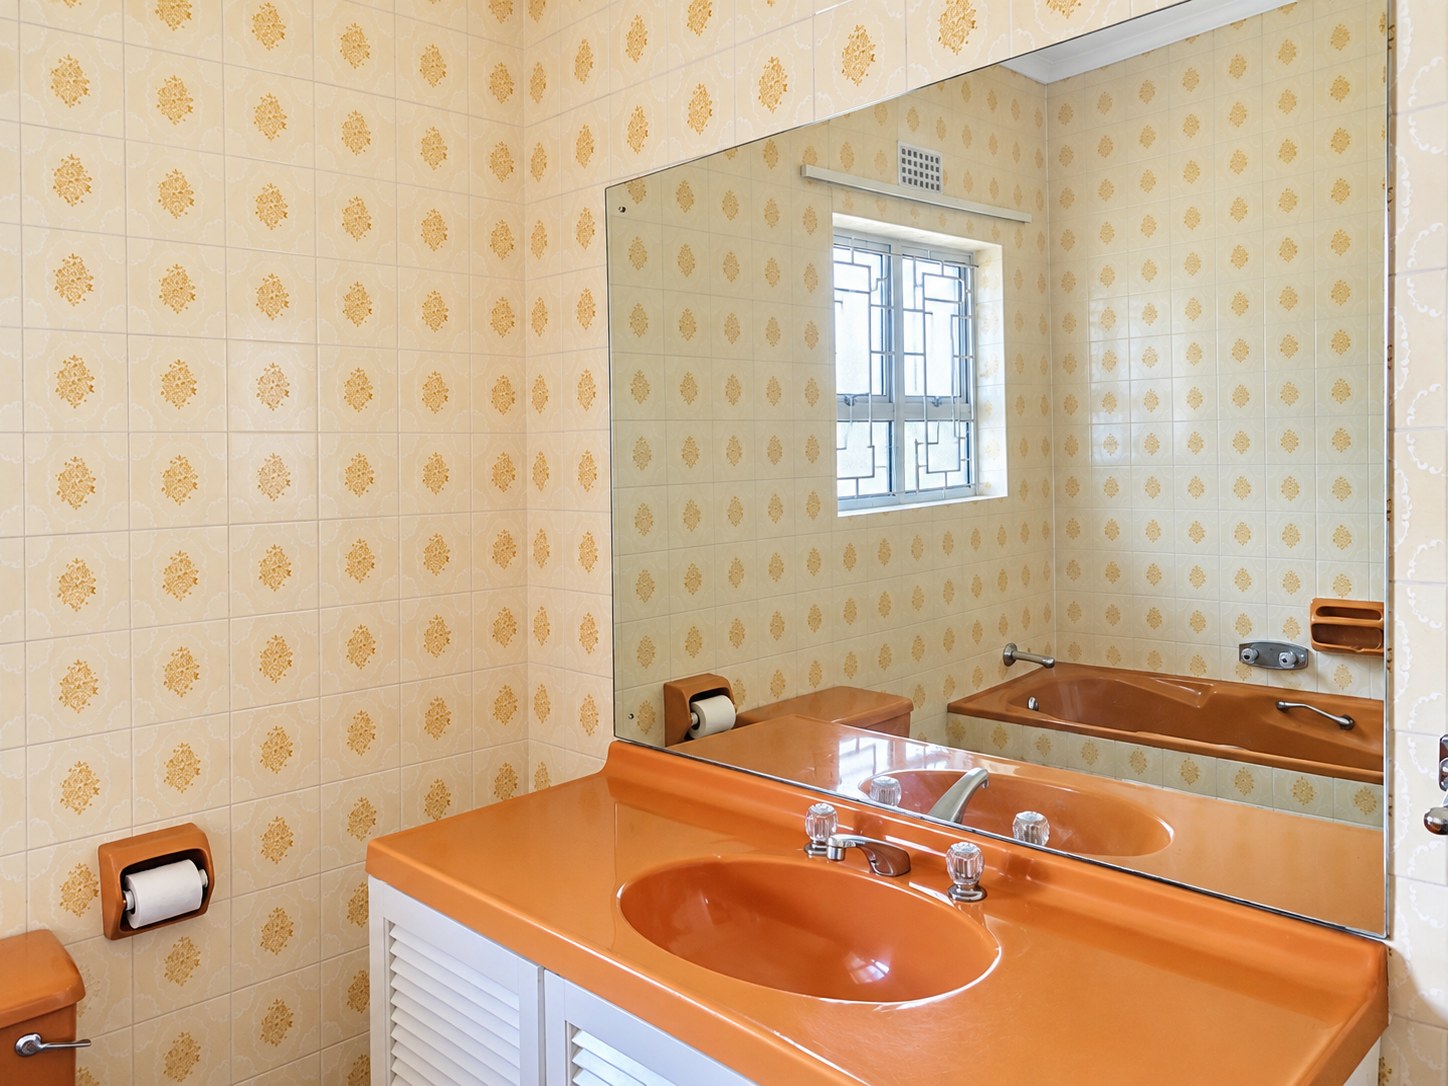
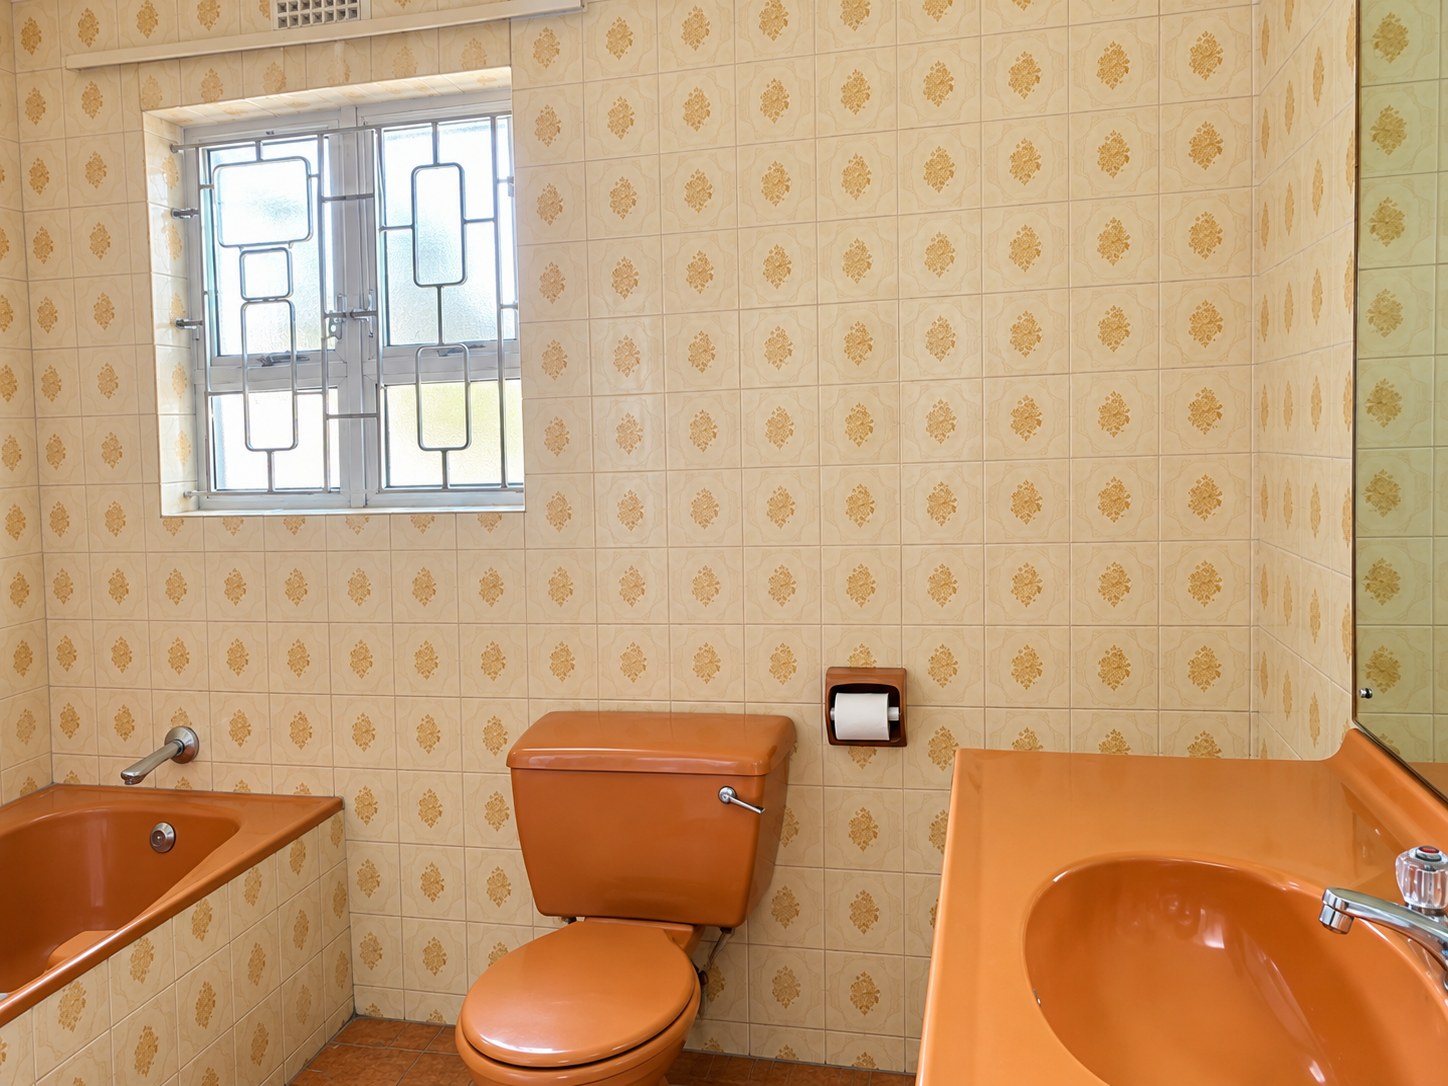
A family bathroom with a bathtub, toilet and basin.
Large, Practical Kitchen
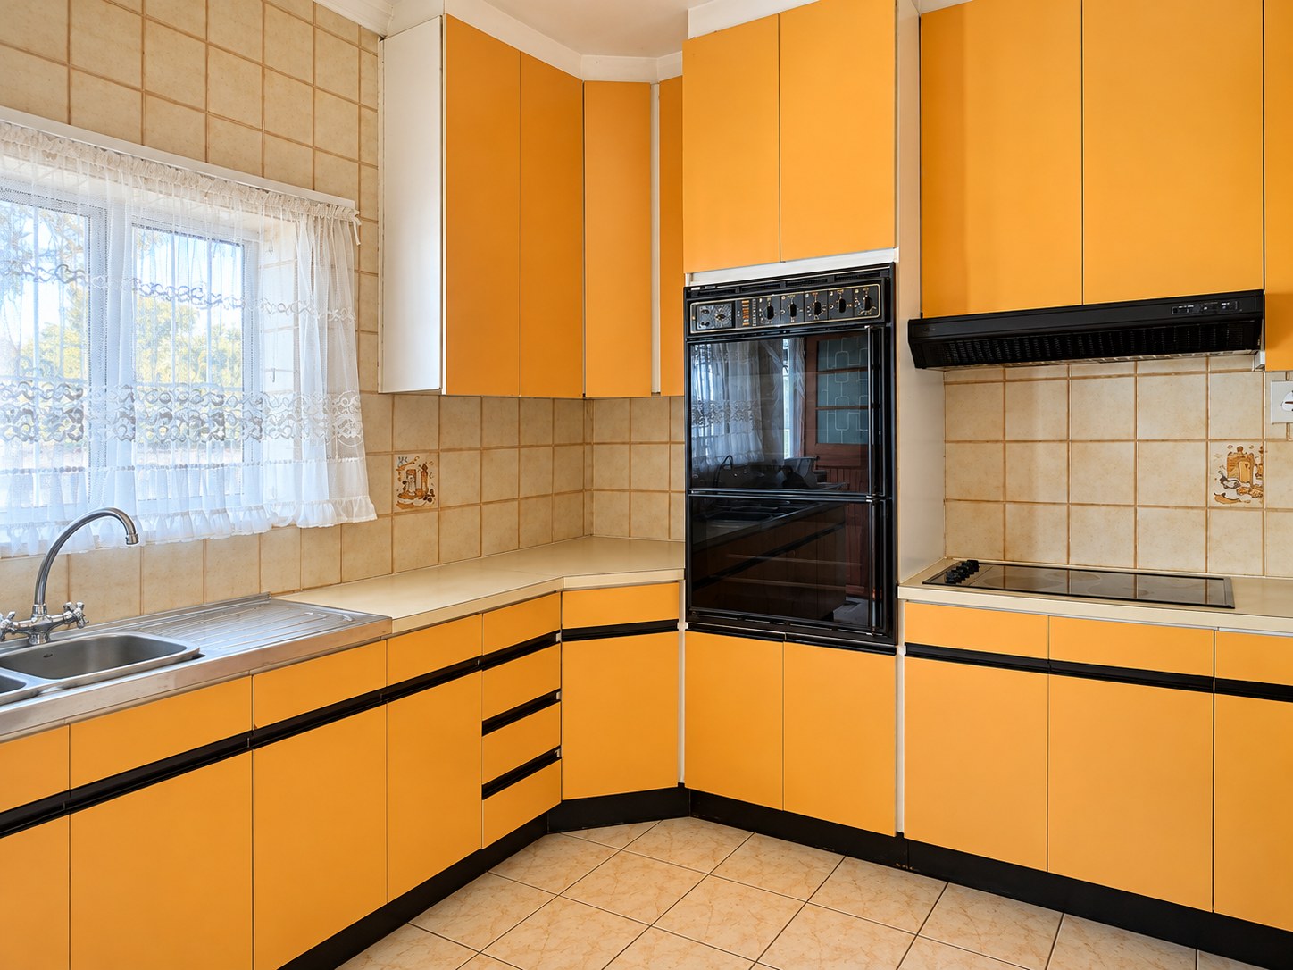
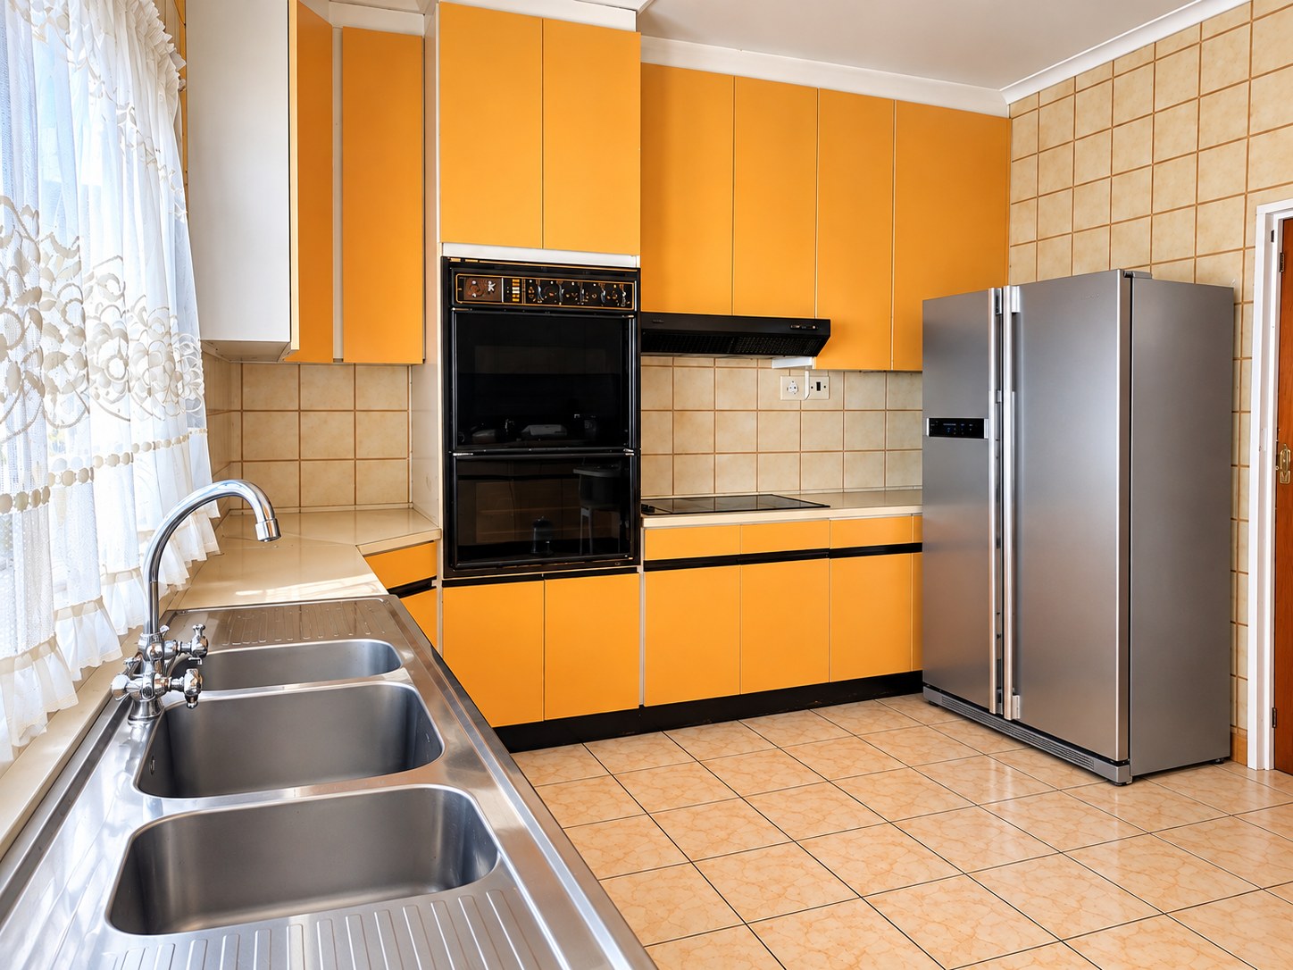
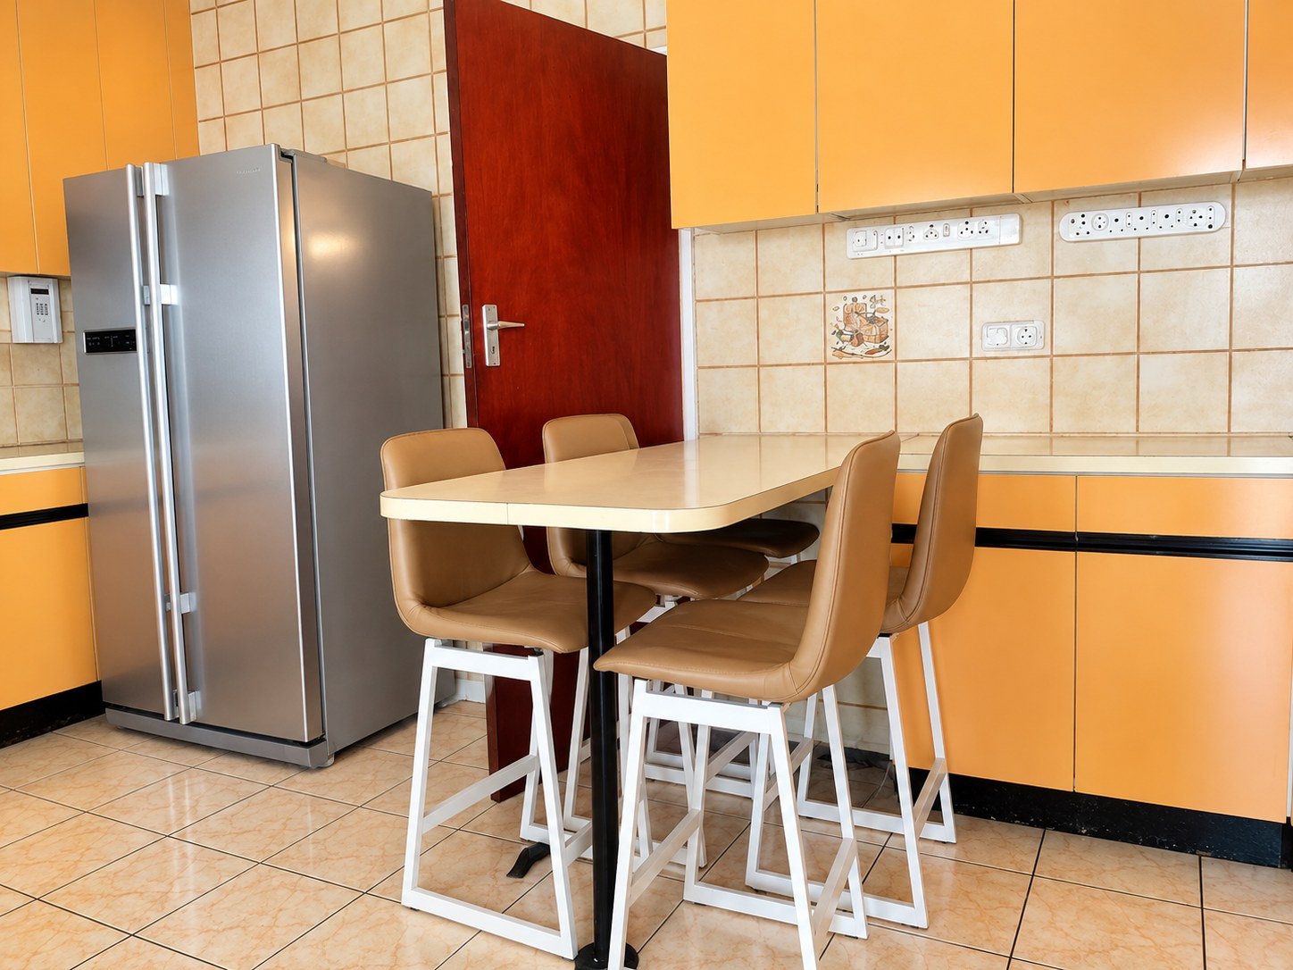
The generously sized kitchen offers built-in cupboards, an eye-level oven, stove and a dining table with chairs, creating a convenient space for meal preparation and casual dining.
Spacious Lounge and North-Facing Patio
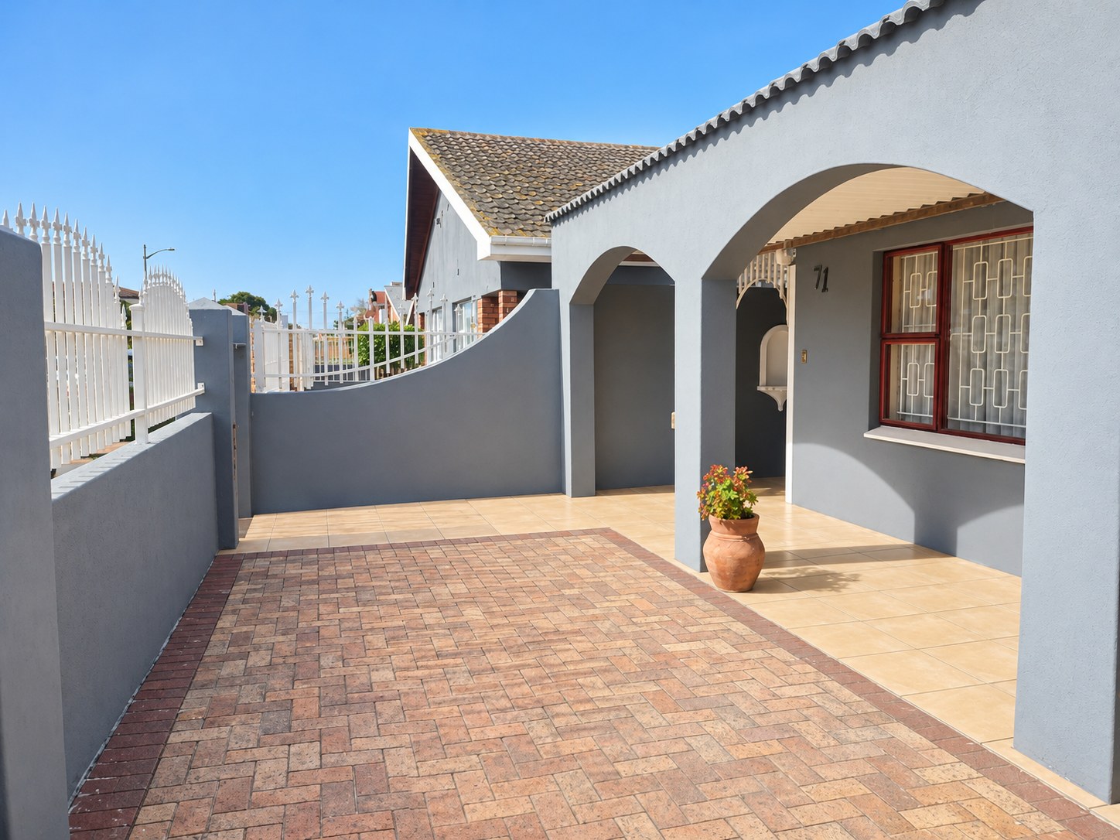
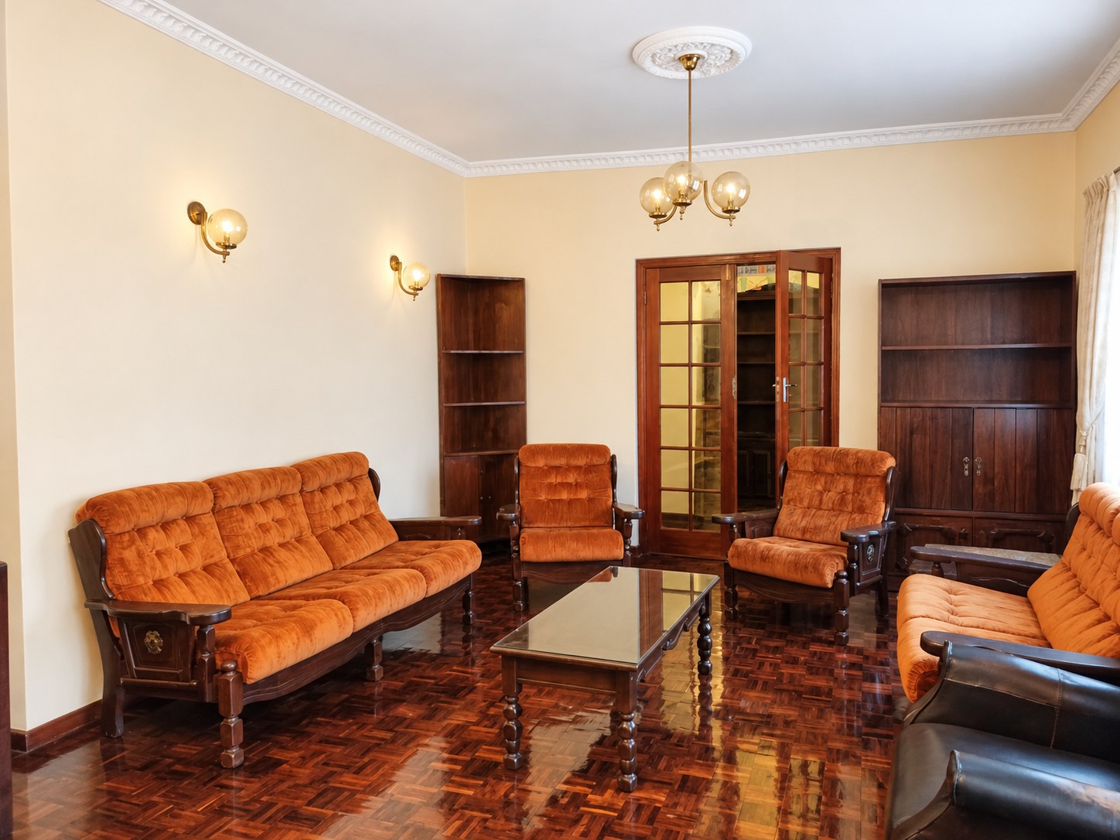
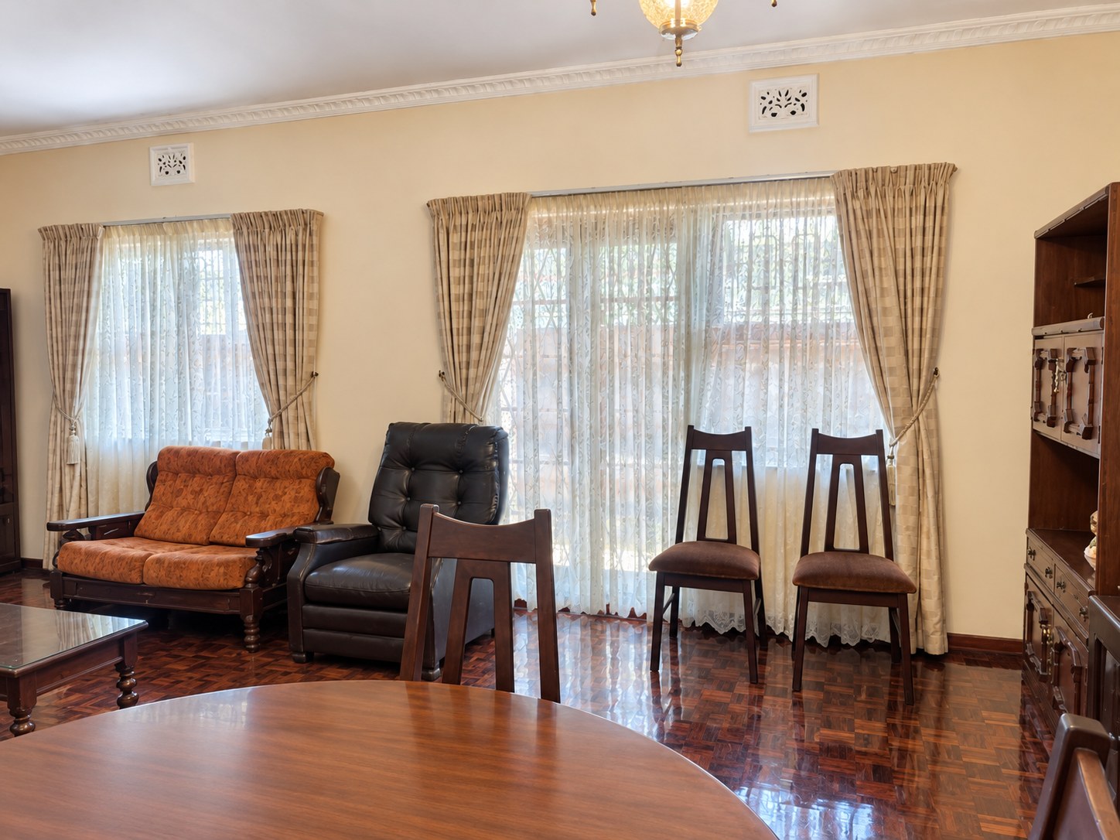
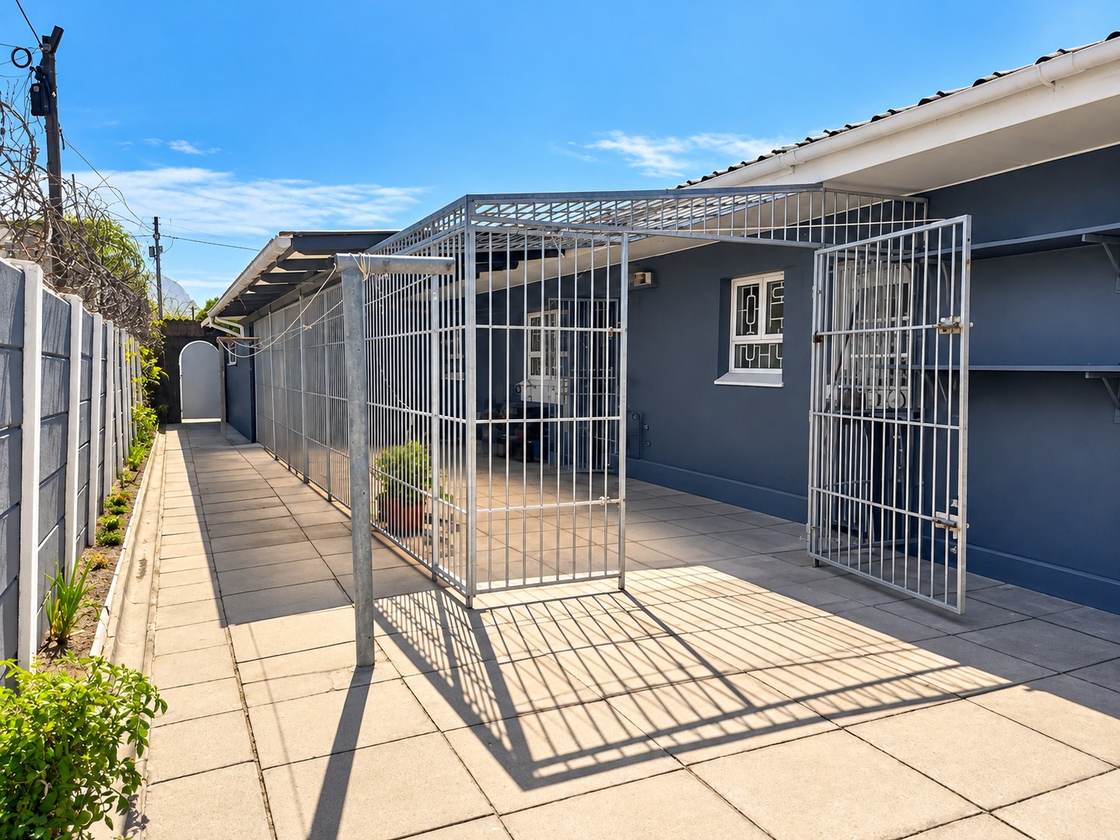
At the heart of the home is a large central lounge that connects the living spaces and opens onto a north-facing patio. Enjoy the lovely afternoon sunlight and a welcoming outdoor area for relaxing or entertaining.
Convenient Laundry and Access
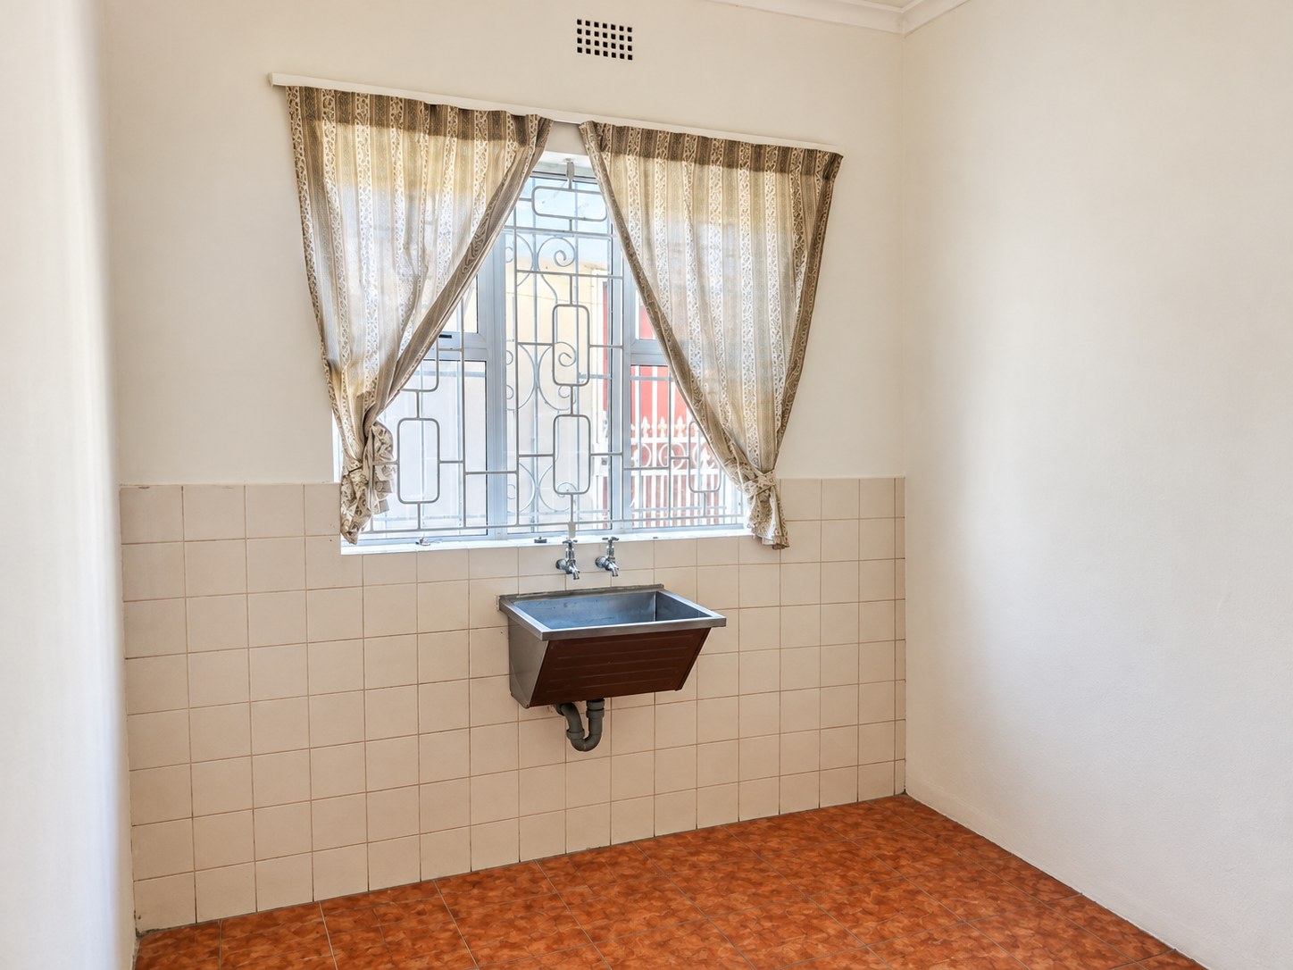
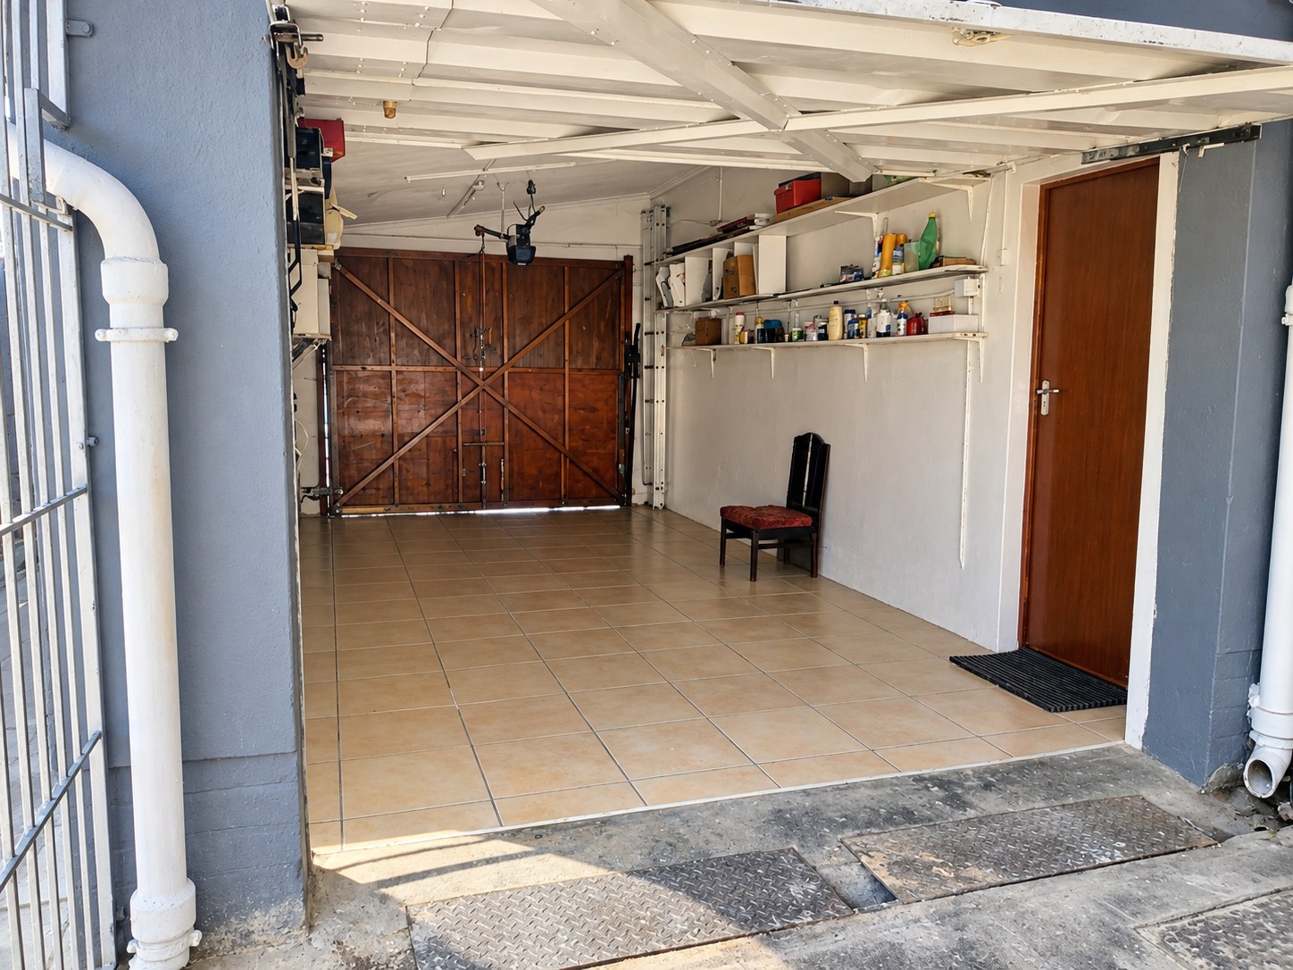
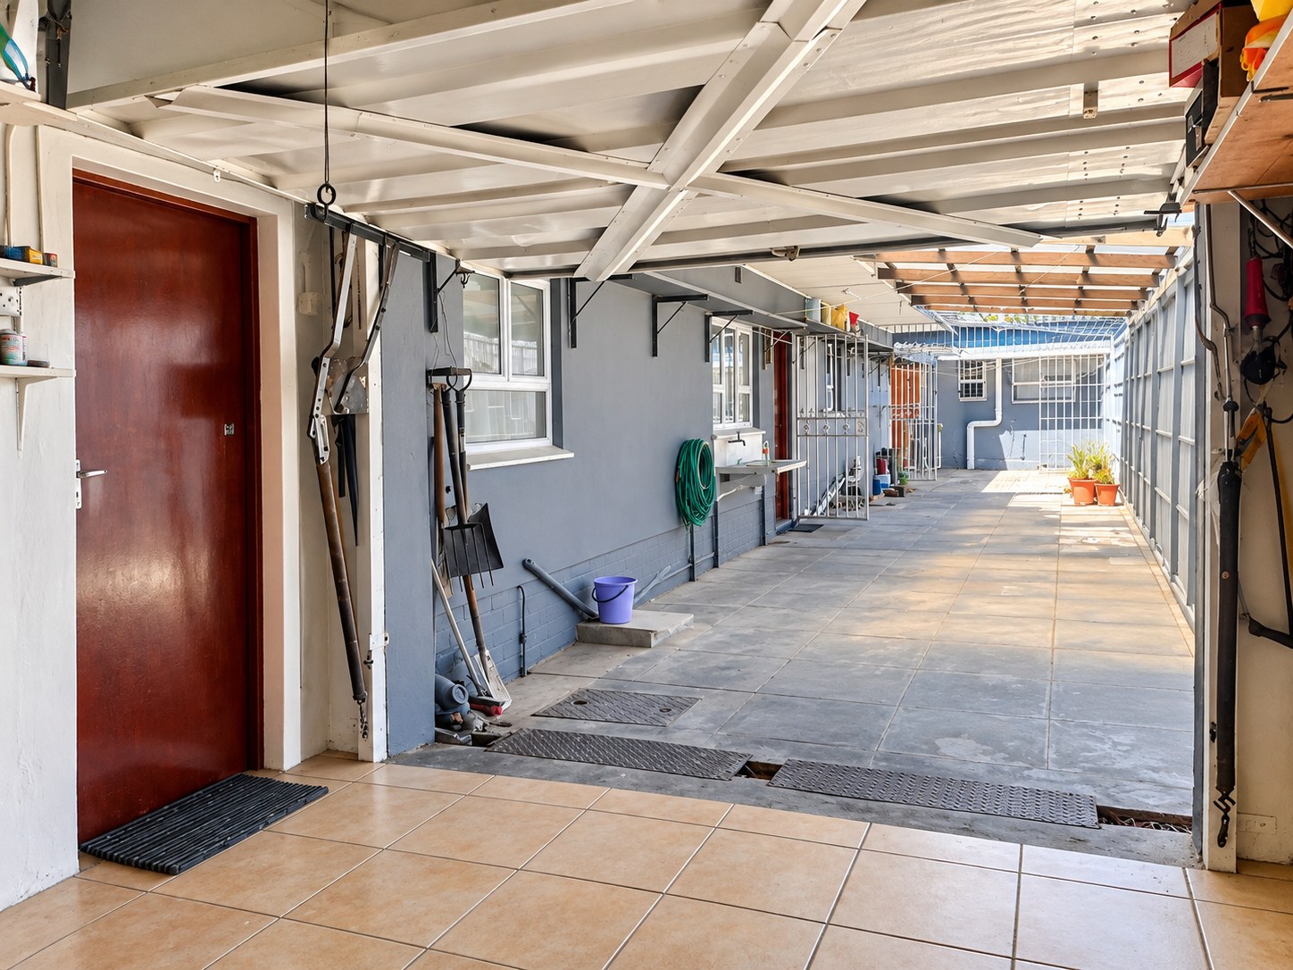
A large separate laundry room adds to the home's practicality. The garage also provides internal access to one of the bedrooms, with alternative access available through the kitchen and laundry area.
Parking and Security
-
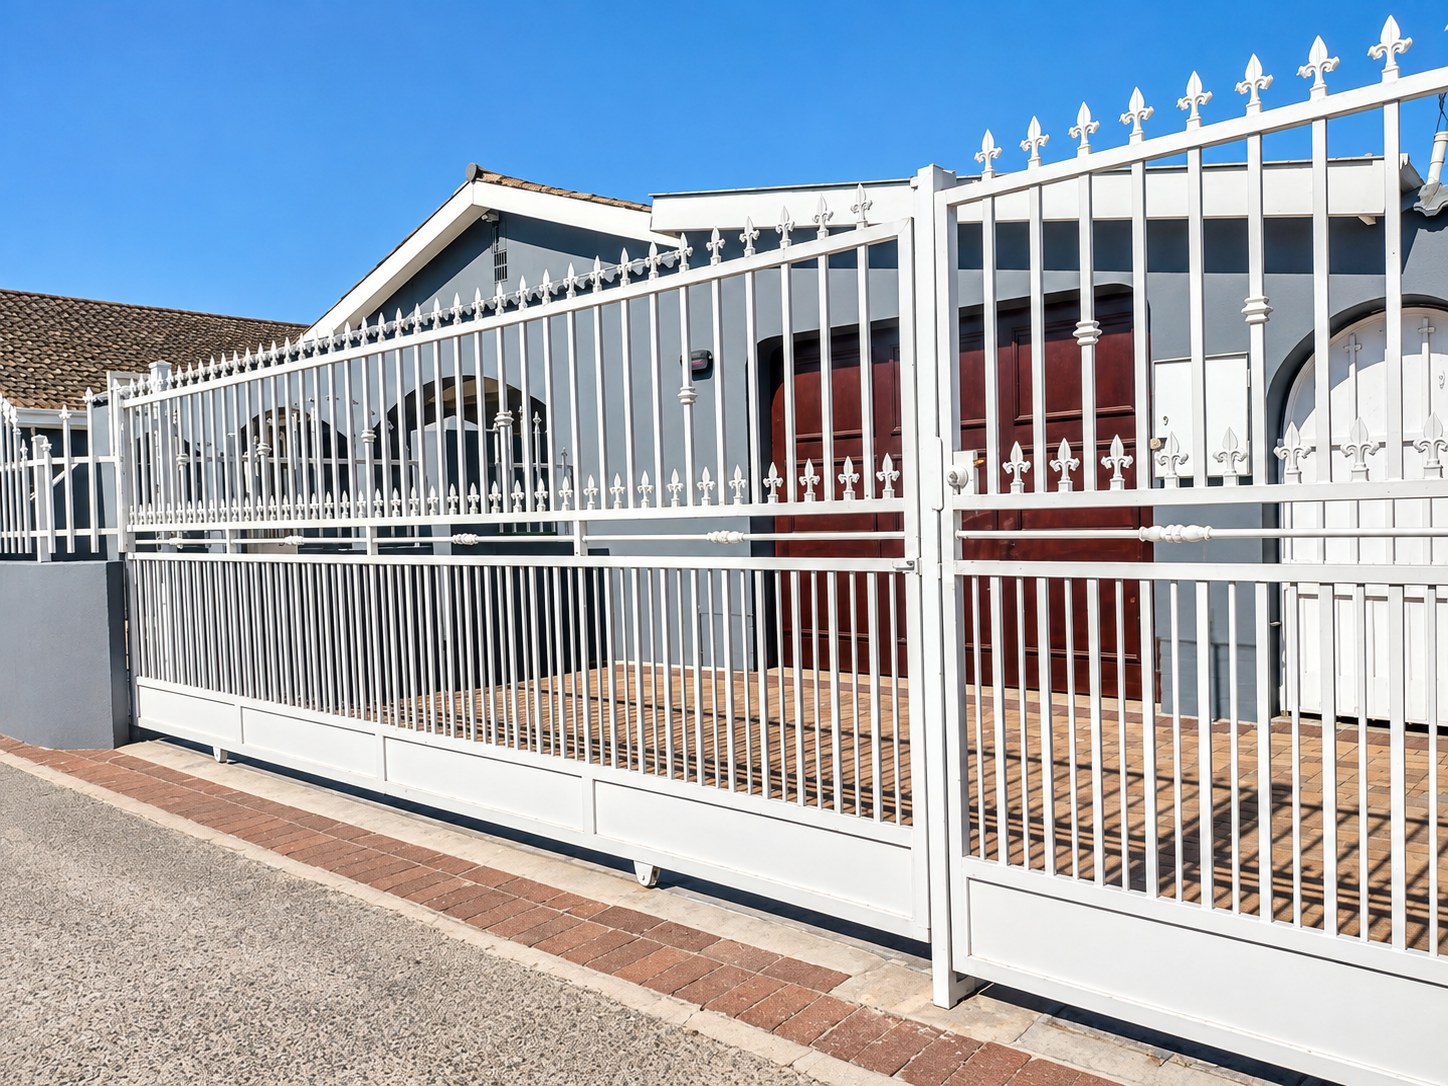
Tandem parking for up to three vehicles.
-
Alarm system.
-
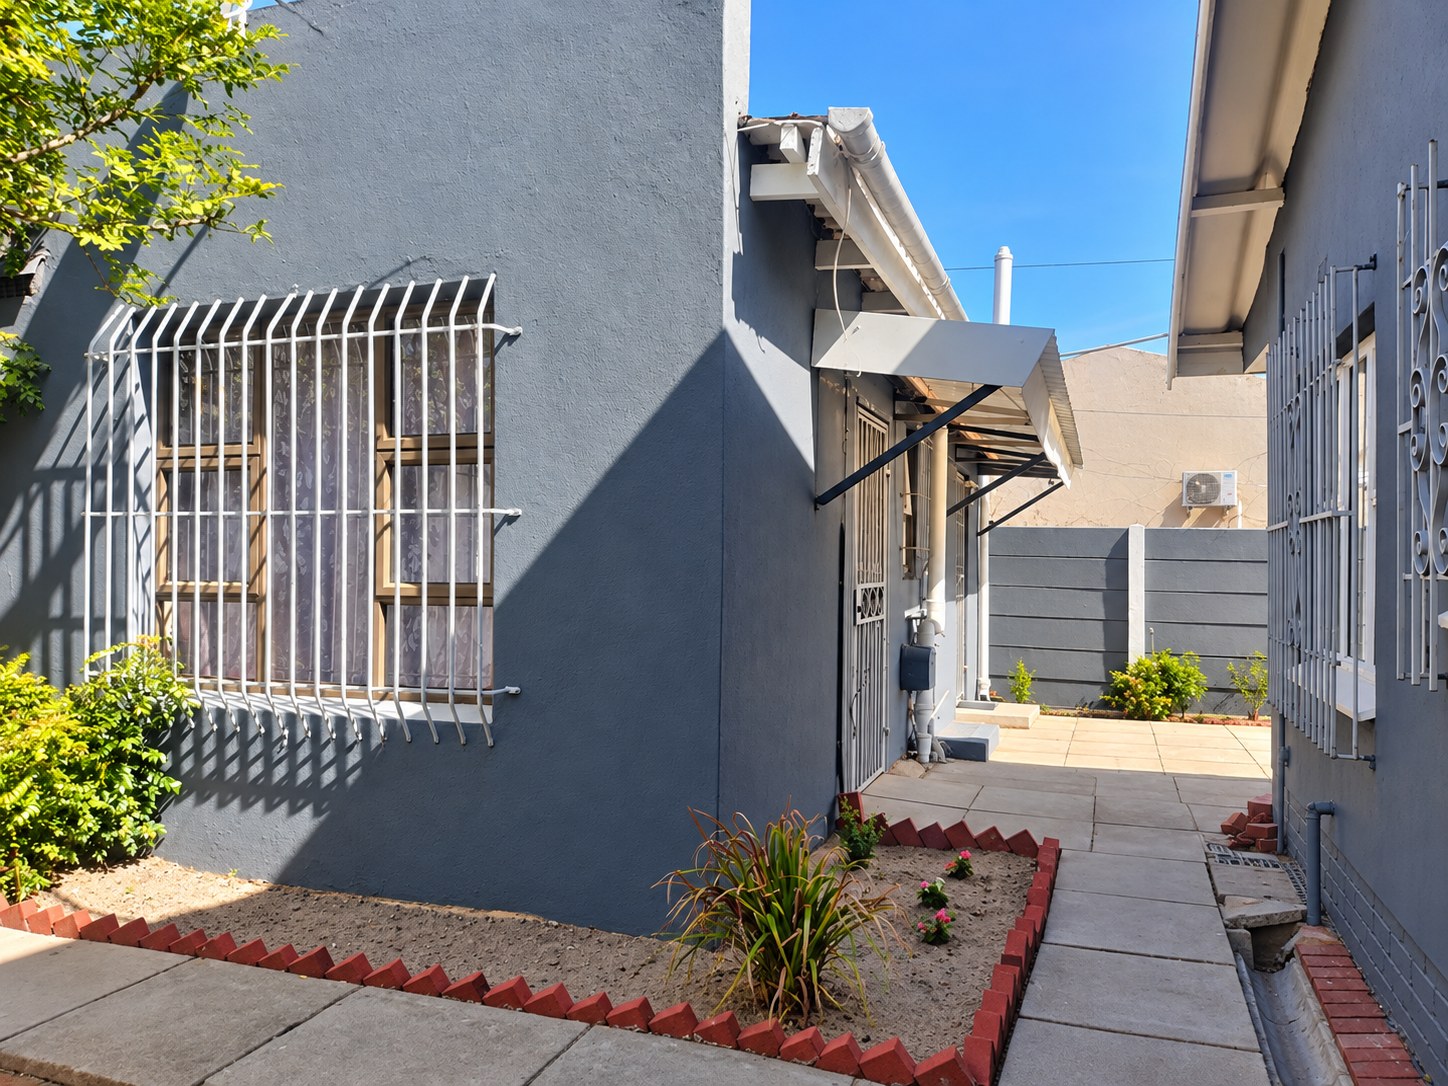
Burglar bars throughout the home.
-
Aluminium-framed windows.
Outdoor Features
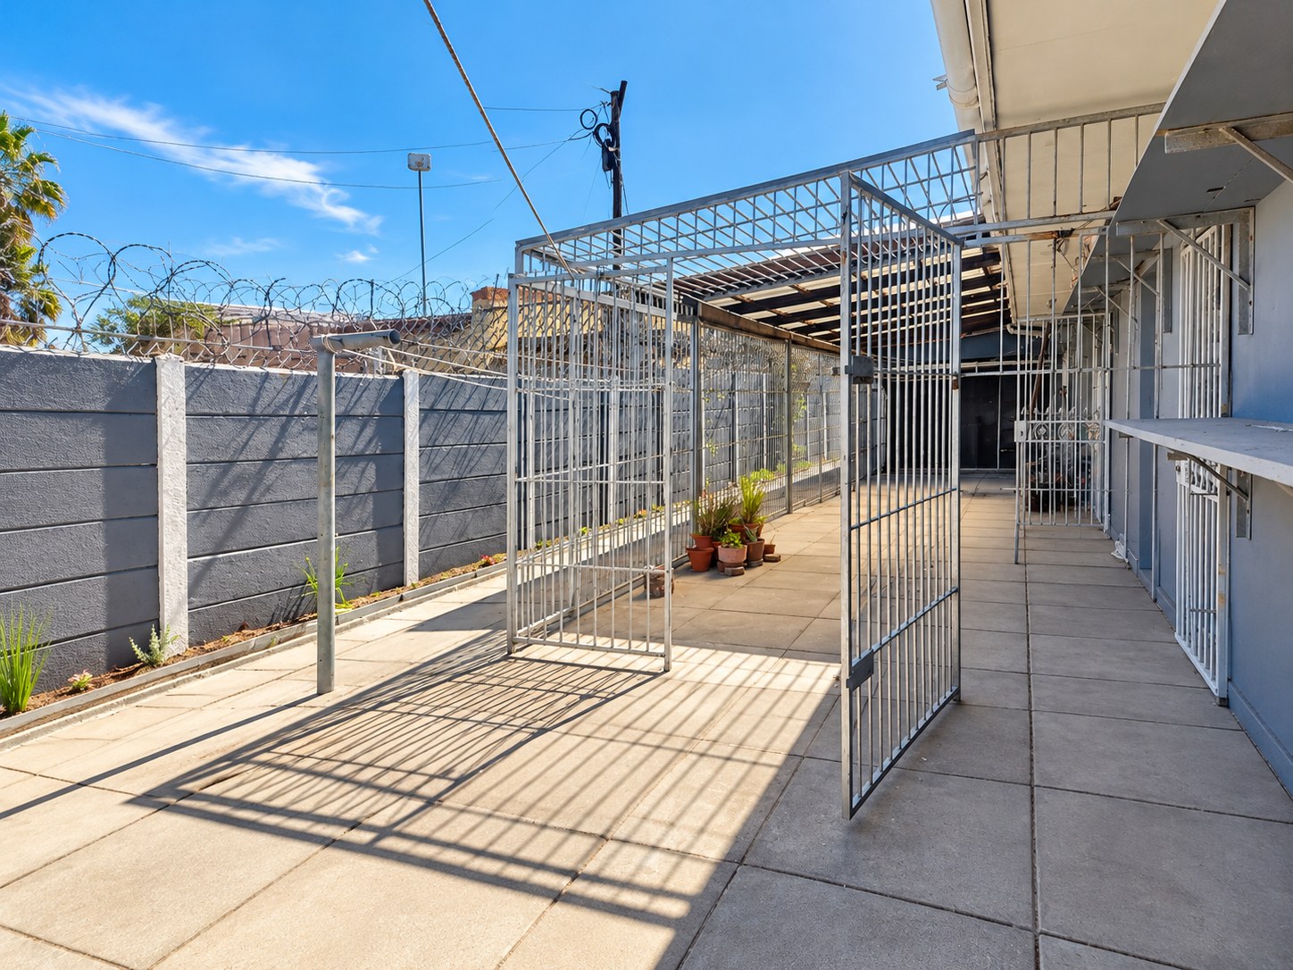
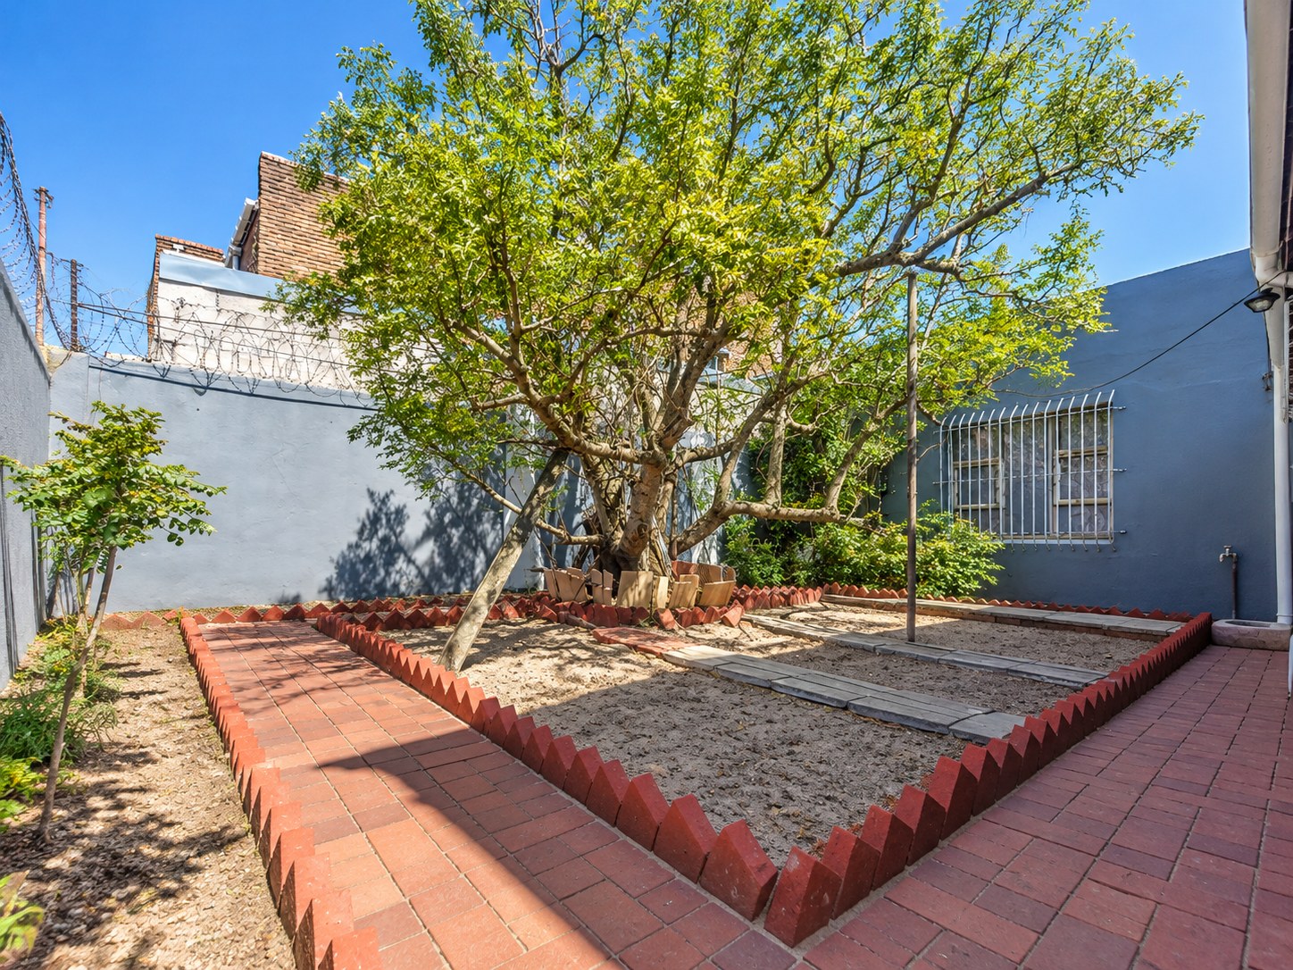
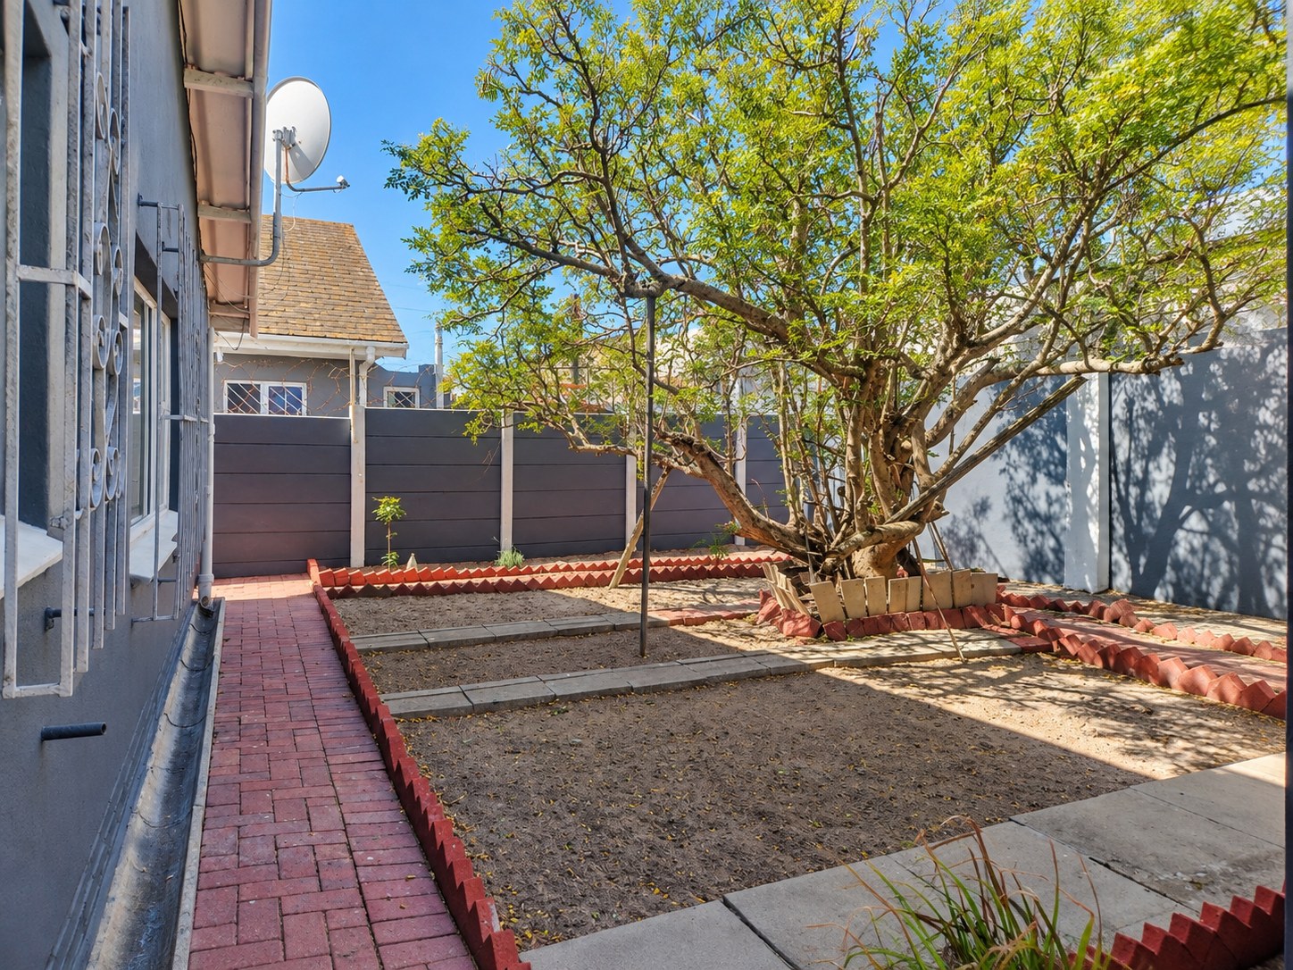
The outdoor area includes a moringa tree and curry-leaf bushes, adding a lovely touch of greenery and useful fresh leaves for home cooking.
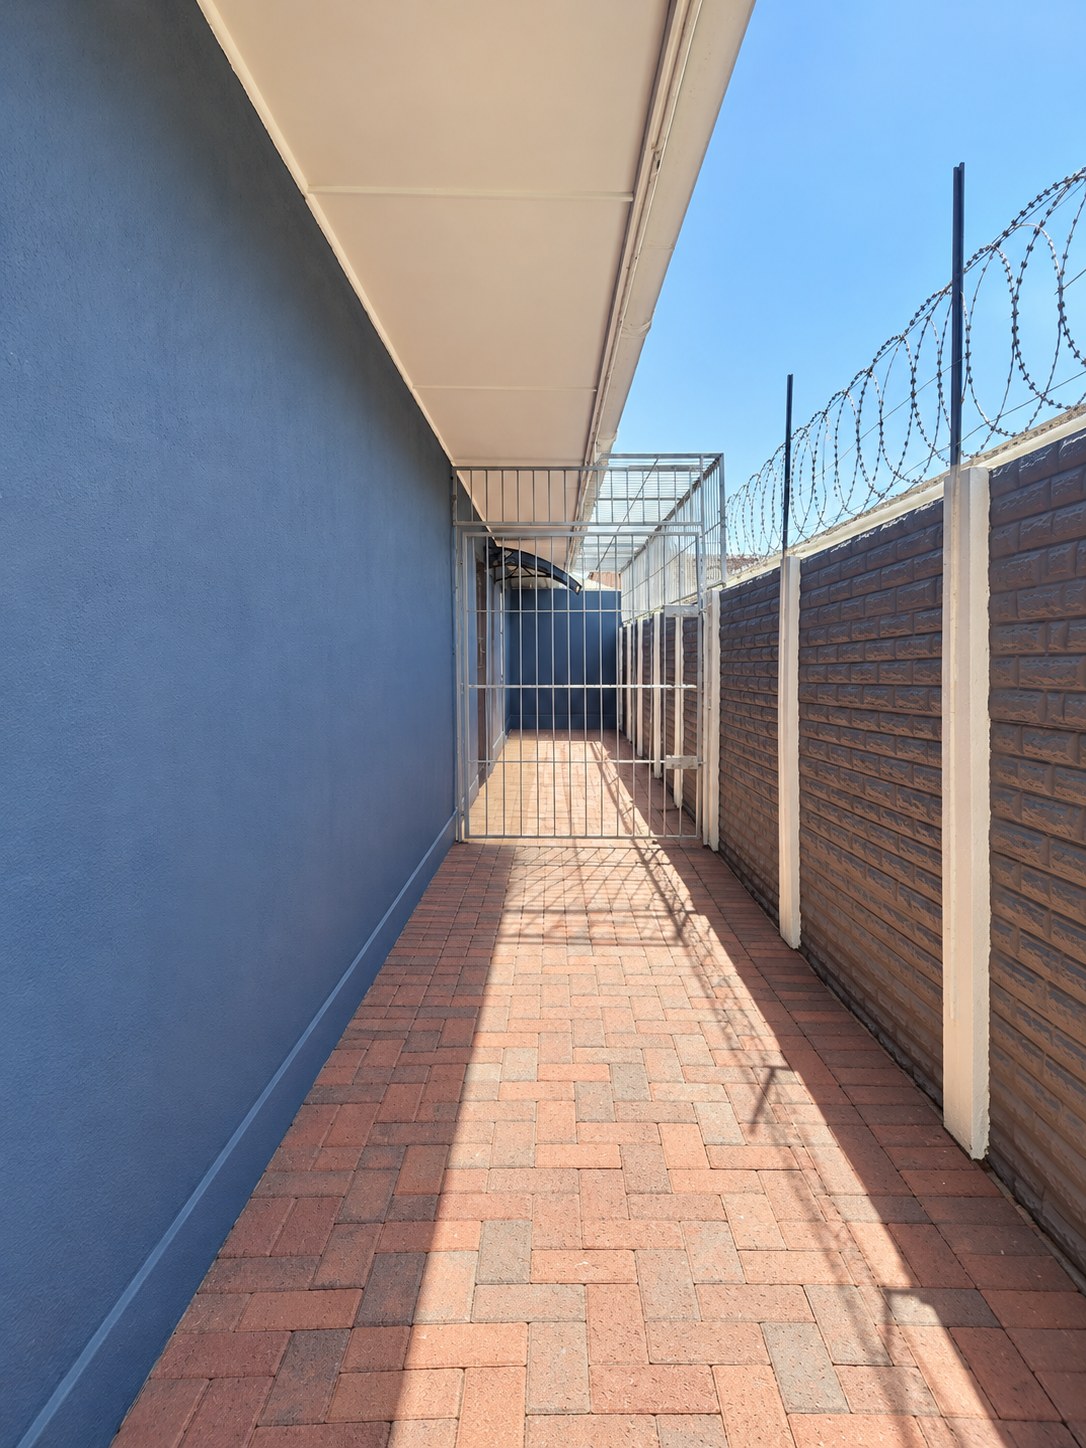
The property also has a separate entrance at the back, with a quiet tenant occupying a separate area.
Finishes and Additional Benefits
-
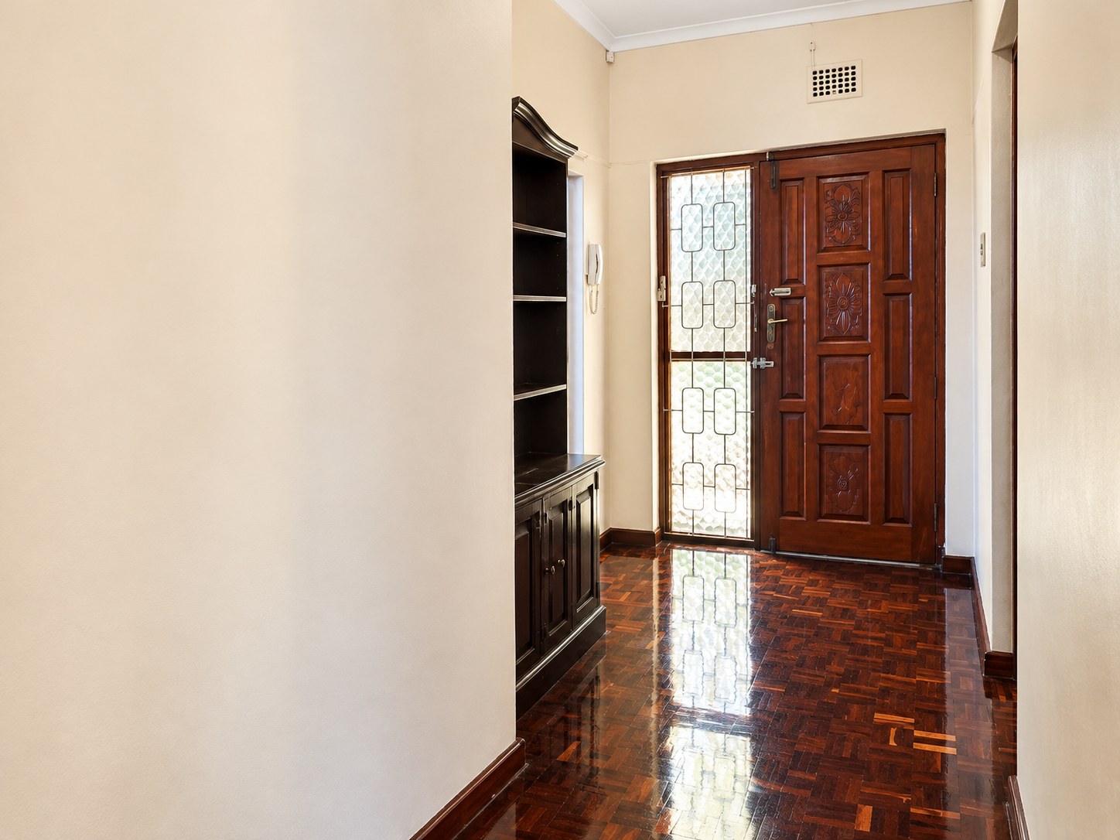
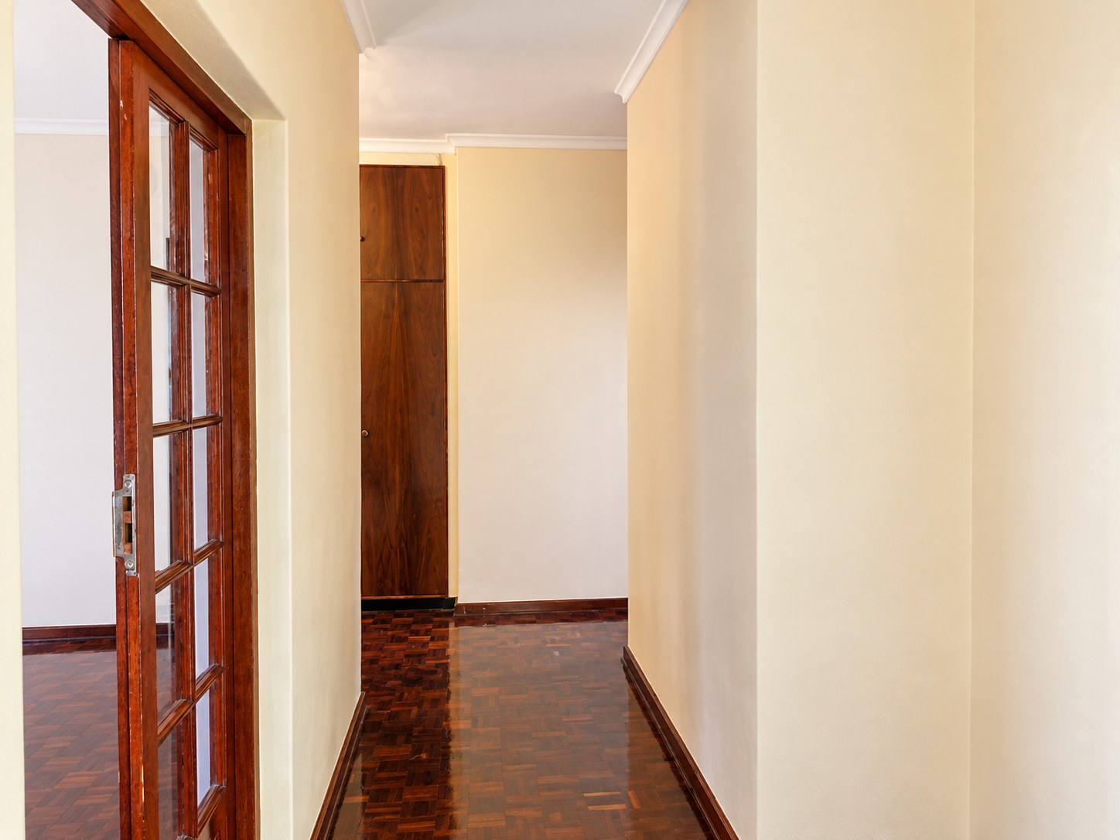
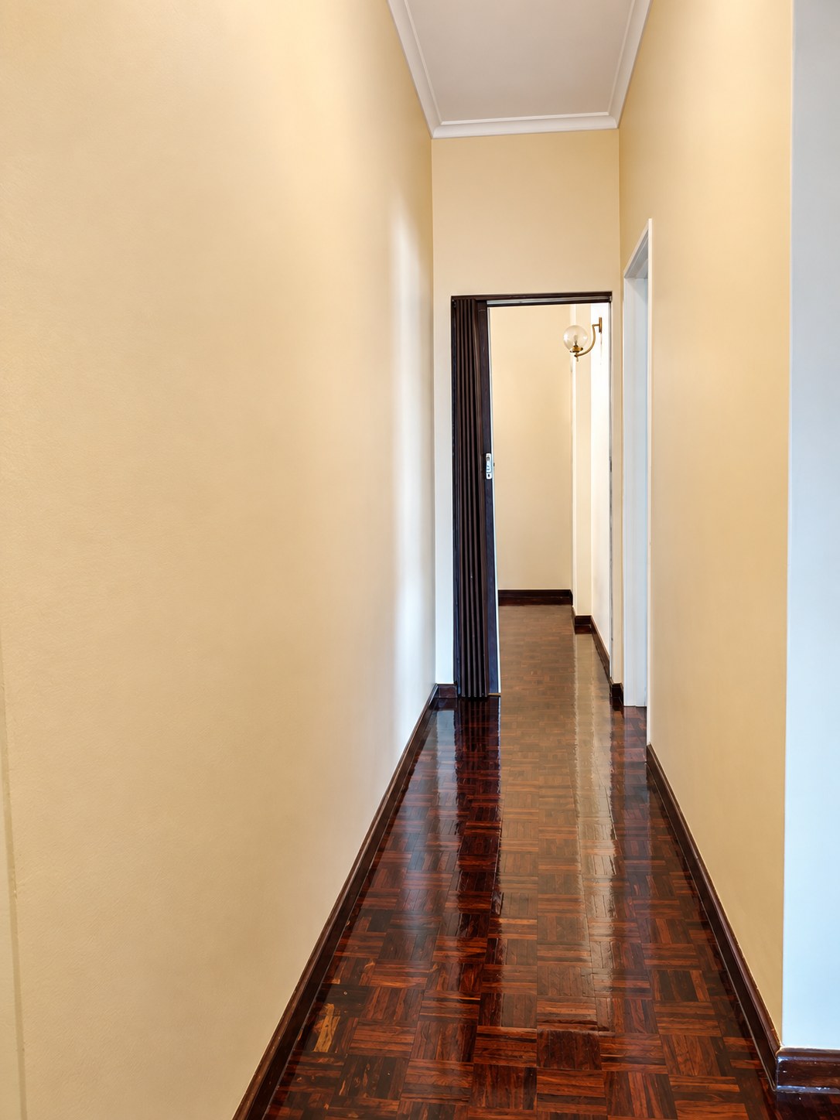
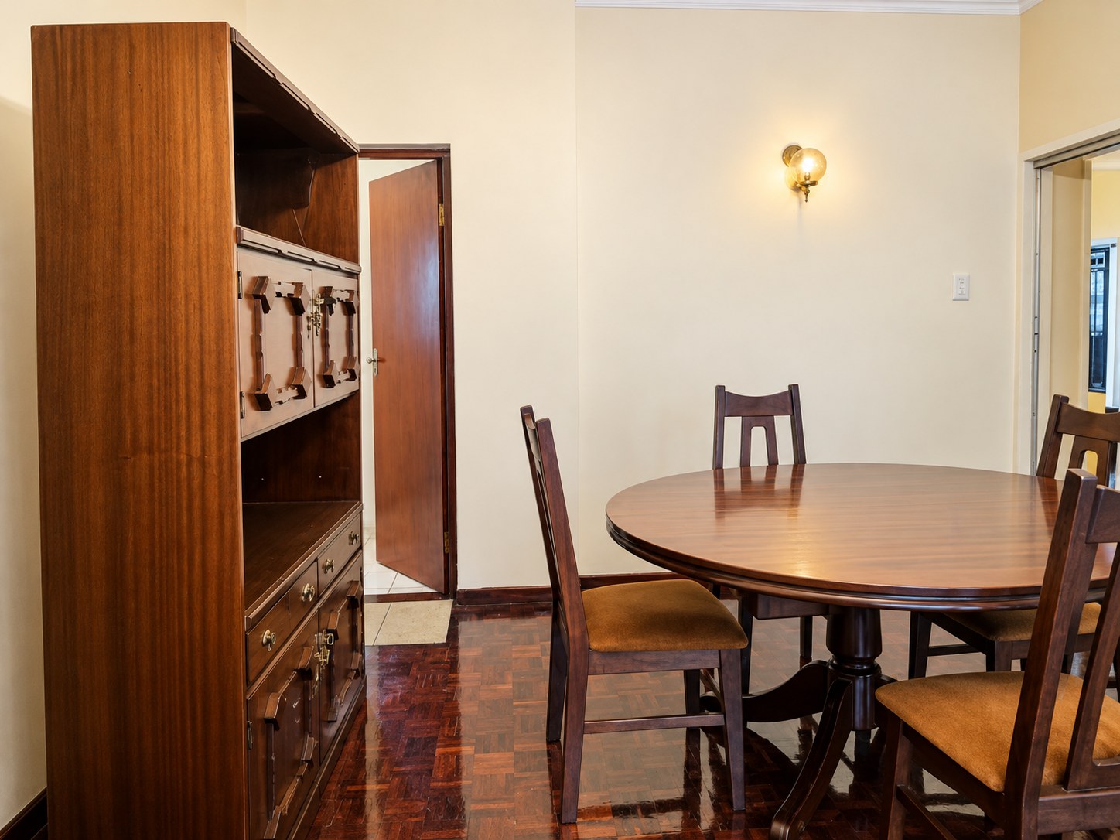
Parquet flooring in the lounge and bedrooms.
-
Tiled kitchen, bathrooms and laundry.
-
Option for semi-furnished accommodation.
-
Well-maintained and in great condition.
A home designed for comfortable, convenient living, offering generous space, practical features and a welcoming atmosphere. With its versatile layout, secure parking and sunny north-facing patio, this property is well suited to those who appreciate space and functionality.
Close to Checkers in Rylands Village, Mosques and schools.
Access to main roads: Klipfontein Road and Jakes Gerwil DR.
Water, electricity and refuge will be billed monthly.
1.5 months deposit
Lease fee R2000
Regret, no pets.
Features
Property Type
Home
Listing Purpose
Rental
Municipal Rates
600 Estimated Price
Occupation
16/10/2026
En-Suites
2
Furnished
Optional
Deposit Amount
R 31500
Property Tags
Rooms
Bedrooms
3
Bathrooms
3
Kitchen
1
Lounges
1
Amenities
Garage
1
Stove/Oven
Bedroom
Bedroom 1
with ensuite bathroom
Bedroom 2
Bedroom 3
Parking
Parking 1
Garage
Garage 1
Lounge
Lounge 1
Kitchen
Kitchen 1
Garden
Garden 1
Amenities
- Laundry
- Garden
- Patio
- Built in Cupboards
- Furnished
- Alarm
- Burglar Bars
- Electric Fencing
- Remote Access
- Secure Parking